Skip main navigation
Off market
  • $295,100

    2638 S Rosewood St, Philadelphia, PA 19145

    3beds
    1,050sqft
    SingleFamily
    Built in 1920
    688 Square Feet Lot
    $295,100 Zestimate®
    $281/sqft
    $1,800 Estimated rent

    Home value

    $295,100

    $277,000 - $310,000

    $1,800/mo

    Zestimate® history
    Loading
    Loading...

    Owner options

    List your home for rent

    $1,800/mo

    Rent Zestimate®

    Find your next renter with Zillow Rental Manager. Plus, with online applications, you can quickly screen prospective tenants – for free.

    Learn more

    $1,800/mo

    Rent Zestimate®

    Refinance and save

    $1,846/mo

    Est. payment

    Refinancing to a lower rate could help reduce your monthly payments and save thousands over the life of the loan.

    See today's rates

    $1,846/mo

    Est. payment

    Explore your selling options

    Work with a Zillow partner agent

    Leverage their expertise and Zillow's premium Showcase listings to get your home seen by more buyers.

    Get started

    List with your own agent

    Get your home in front of millions of buyers by listing it on Zillow.

    Learn how to do it

    Sell it yourself

    Take full control of how buyers see your home on Zillow by listing For Sale by Owner (FSBO).

    List your home

    What's special

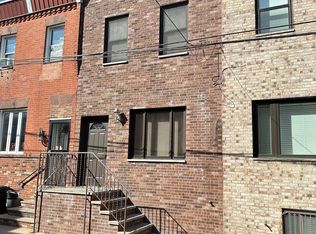
    When you think quintessential South Philadelphia, this is what comes to mind: lovely tree-lined streets, the smell of sweet pastry in the air and neighbors on steps chatting away. Nestled in the heart of the neighborhood just steps from lush Marconi Park sits a special home that marries a modern, industrial aesthetic in a traditional setting. You are greeted with fantastic curb appeal, a bright red welcoming door, overflowing flower boxes and colorful planters. Far from cookie-cutter, once inside, you'll find original wide plank hardwood floors, cheerfully painted walls, classic tin ceilings and light-filled rooms. Reclaimed wood paneling, walnut crown molding, a decorative mantle and task lighting add a warm, contemporary feel. The chef's kitchen boasts brightly painted walls and spectacular cobalt tile. Concrete countertops, a five burner dual-fuel convection range with a high-end industrial exhaust hood, a stainless steel sink with commercial hand spray and matching Kenmore Elite appliances with a high-efficiency French door refrigerator round out the kitchen features. Out back you'll enjoy a private deck, perfect for gardening, grilling and dining al fresco on summer nights. Upstairs find three spacious bedrooms including the front bedroom which boasts exposed brick and an industrial pipe-fitted closet, and a classic vintage-inspired tiled bath with pedestal sink and claw foot tub. This home is just a few blocks from Girard Park and steps from public transportation and shopping. Close to The Lakes and the stadiums and one block from the Broad Street subway line making the commute to Center City a breeze. Walk to favorite neighborhood eateries, P&S, Cacia's, L'Angolo, Scannicchio's and the Tap Room on 19th. A few more walkable blocks northeast is Passyunk Square, recently named one of Food & Wine magazine's 10 Best Foodie Streets In America where you'll also enjoy eclectic boutiques, coffee shops, vintage clothing stores, an urban garden store, yoga studios and a private specialty grocer. If you are looking for a unique, modern aesthetic with loads of character and charm in a solid, friendly community rich in tradition, you have found your home!

    This property is off market, which means it's not currently listed for sale or rent on Zillow. This may be different from what's available on other websites or public sources.
    Facts & features

    Interior

    Bedrooms & bathrooms
    • Bedrooms: 3
    • Bathrooms: 1
    • Full bathrooms: 1
    Heating
    • Forced air, Gas
    Features
    • Flooring: Tile, Other, Hardwood
    • Basement: Finished
    Interior area
    • Total interior livable area: 1,050 sqft
    • Finished area below ground: 0

    Property

    Features
    • Exterior features: Brick
    • Has view: Yes
    • View description: Territorial
    Lot
    • Size: 688 Square Feet
    Details
    • Parcel number: 261111300
    • Special conditions: Standard

    Construction

    Type & style
    • Home type: SingleFamily
    • Architectural style: Straight Thru
    Materials
    • Roof: Other
    Condition
    • Year built: 1920

    Community & HOA

    Location
    • Region: Philadelphia
    • Municipality: PHILADELPHIA

    Financial & listing details

    • Price per square foot: $281/sqft
    • Tax assessed value: $221,300
    • Annual tax amount: $3,098

    Price history

    DateEventPrice
    10/21/2020Sold$260,000$248/sqft
    Source: Public Record Report a problem
    8/12/2020Pending sale$260,000$248/sqft
    Source: Compass Pennsylvania, LLC #PAPH914038 Report a problem
    7/12/2020Listed for sale$260,000+20.9%$248/sqft
    Source: Compass Pennsylvania, LLC #PAPH914038 Report a problem
    9/6/2016Listing removed$215,000$205/sqft
    Source: Coldwell Banker Preferred - Old City Office #6826837 Report a problem
    8/24/2016Price change$215,000-6.5%$205/sqft
    Source: Coldwell Banker Preferred - Old City Office #6826837 Report a problem
    8/3/2016Pending sale$229,900$219/sqft
    Source: Coldwell Banker Preferred - Old City Office #6826837 Report a problem
    7/13/2016Listed for sale$229,900+12.1%$219/sqft
    Source: Coldwell Banker Preferred - Old City Office #6826837 Report a problem
    8/28/2014Sold$205,000+2.6%$195/sqft
    Source: Public Record Report a problem
    6/17/2014Price change$199,900-4.8%$190/sqft
    Source: Berkshire Hathaway HomeServices Fox & Roach, Realtors #6359172 Report a problem
    4/7/2014Listed for sale$210,000+7.7%$200/sqft
    Source: Berkshire Hathaway HomeServices Fox & Roach, Realtors #6359172 Report a problem
    8/5/2011Sold$195,000$186/sqft
    Source: Public Record Report a problem
    6/3/2011Price change$195,000+2.7%$186/sqft
    Source: Coldwell Banker Preferred - Old City Office #5847998 Report a problem
    5/25/2011Price change$189,900-2.6%$181/sqft
    Source: Coldwell Banker Preferred - Old City Office #5847998 Report a problem
    3/5/2011Listed for sale$195,000+120.3%$186/sqft
    Source: Coldwell Banker Preferred #5847998 Report a problem
    9/15/2004Sold$88,500$84/sqft
    Source: Public Record Report a problem

    Public tax history

    YearProperty taxesTax assessment
    2025$3,098 +7.8%$221,300 +7.8%
    2024$2,872 $205,200
    2023$2,872 +13.6%$205,200
    2022$2,528 --
    2021$2,528 -20.7%--
    2018$3,187 --
    2017$3,187 +42.3%--
    2016$2,240 --
    2015$2,240 --
    2014$2,240 +4.5%$160,000 +1222.8%
    2012$2,144 $12,096
    2011-- $12,096
    2010-- $12,096
    2009-- $12,096
    2008-- $12,096
    2007-- $12,096 +7.4%
    2006-- $11,264
    2005-- $11,264
    2004-- $11,264 +4.5%
    2003-- $10,784 +1.5%
    2002-- $10,624
    2000-- $10,624
    1999-- $10,624
    Find assessor info on the county website

    Neighborhood: Girard Estates

    Nearby schools

    GreatSchools rating
    Schools provided by the listing agent
    • District: THE SCHOOL DISTRICT OF PHILADELPHIA

    Source: The MLS. This data may not be complete. We recommend contacting the local school district to confirm school assignments for this home.

    Get a cash offer in 3 minutes
    Find out how much your home could sell for in as little as 3 minutes with a no-obligation cash offer.
    Estimated market value
    $295,100
    Get a cash offer in 3 minutes
    Find out how much your home could sell for in as little as 3 minutes with a no-obligation cash offer.
    Estimated market value
    $295,100