Skip main navigation
Sold for $255,480
  • $255,480

    2638 SW 162nd St #36, Ocala, FL 34473

    3beds
    1,363sqft
    Single Family Residence
    Built in 2024
    9,660 Square Feet Lot
    $248,800 Zestimate®
    $187/sqft
    $1,730 Estimated rent

    Home value

    $248,800

    $221,000 - $279,000

    $1,730/mo

    Zestimate® history
    Loading
    Loading...

    Owner options

    List your home for rent

    $1,730/mo

    Rent Zestimate®

    Find your next renter with Zillow Rental Manager. Plus, with online applications, you can quickly screen prospective tenants – for free.

    Learn more

    $1,730/mo

    Rent Zestimate®

    Refinance and save

    $1,731/mo

    Est. payment

    Refinancing to a lower rate could help reduce your monthly payments and save thousands over the life of the loan.

    See today's rates

    $1,731/mo

    Est. payment

    Explore your selling options

    Work with a Zillow partner agent

    Leverage their expertise and Zillow's premium Showcase listings to get your home seen by more buyers.

    Get started

    List with your own agent

    Get your home in front of millions of buyers by listing it on Zillow.

    Learn how to do it

    Sell it yourself

    Take full control of how buyers see your home on Zillow by listing For Sale by Owner (FSBO).

    List your home

    What's special

    Cozy primary suite
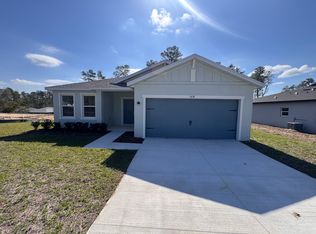
    Under Construction. Move to Aspire at Marion Oaks, Ocala's most exciting new construction community! We've started construction on this exciting Azalea II home design which features an open layout with 9'4" ceilings, a cozy primary suite, and dining area adjacent to the kitchen. Our popular Elements Look - has been chosen for this home. The home features white cabinets with satin nickel hardware and a center island with granite countertops. An open living and dining area with a relaxing primary suite and bath. Enjoy all the benefits of beautiful new construction homes without HOA restrictions.

    Zillow last checked:

    Listing updated:

    Listing Provided by:

    Gretta Akellino 805-794-1708,

    K HOVNANIAN FLORIDA REALTY 321-263-2601

    Bought with:

    Flor Hernandez, 3542384

    LPT REALTY, LLC

    Source: Stellar MLS,MLS#: O6255594MLS LogoOriginating MLS: Orlando Regional

    Facts & features

    Interior

    Bedrooms & bathrooms
    • Bedrooms: 3
    • Bathrooms: 2
    • Full bathrooms: 2
    Primary bedroom
    • Features: Walk-In Closet(s)
    • Level: First
    • Area: 144 Square Feet
    • Dimensions: 12x12
    Bedroom 2
    • Features: Built-in Closet
    • Level: First
    • Area: 100 Square Feet
    • Dimensions: 10x10
    Bedroom 3
    • Features: Built-in Closet
    • Level: First
    • Area: 100 Square Feet
    • Dimensions: 10x10
    Great room
    • Level: First
    • Area: 240 Square Feet
    • Dimensions: 15x16
    Kitchen
    • Level: First
    • Area: 120 Square Feet
    • Dimensions: 12x10
    Heating
    • Central
    Cooling
    • Central Air
    Appliances
    • Included: Dishwasher, Disposal, Dryer, Microwave, Range, Refrigerator, Washer
    • Laundry: Laundry Room
    Features
    • Ceiling Fan(s), Living Room/Dining Room Combo, Open Floorplan, Solid Surface Counters, Split Bedroom
    • Flooring: Carpet, Ceramic Tile
    • Doors: Sliding Doors
    • Windows: Window Treatments
    • Has fireplace: No
    Interior area
    • Total structure area: 1,463
    • Total interior livable area: 1,363 sqft

    Property

    Parking
    • Total spaces: 2
    • Parking features: Garage - Attached
    • Attached garage spaces: 2
    Features
    • Levels: One
    • Stories: 1
    • Exterior features: Irrigation System, Private Mailbox
    Lot
    • Size: 9,660 sqft
    Details
    • Parcel number: 8004047551
    • Zoning: R-1
    • Special conditions: None

    Construction

    Type & style
    • Home type: SingleFamily
    • Property subtype: Single Family Residence
    Materials
    • Block
    • Foundation: Slab
    • Roof: Shingle
    Condition
    • Under Construction
    • New construction: Yes
    • Year built: 2024
    Details
    • Builder model: Azalea II
    • Builder name: K Hovnanian Homes
    • Warranty included: Yes

    Utilities & green energy

    • Sewer: Septic Tank
    • Water: Public
    • Utilities for property: Cable Available, Electricity Connected, Water Connected

    Community & neighborhood

    Location
    • Region: Ocala
    • Subdivision: ASPIRE AT MARION OAKS

    HOA & financial

    HOA
    • Has HOA: No
    Other fees
    • Pet fee: $0 monthly
    Other financial information
    • Total actual rent: 0

    Other

    Other facts
    • Listing terms: Cash,Conventional,FHA,VA Loan
    • Ownership: Fee Simple
    • Road surface type: Asphalt

    Price history

    DateEventPrice
    4/7/2025Sold$255,480-13.5%$187/sqft
    Source: Stellar MLS #O6255594 Report a problem
    1/27/2025Pending sale$295,480$217/sqft
    Source: Stellar MLS #O6255594 Report a problem
    1/9/2025Price change$295,480+11.5%$217/sqft
    Source: Stellar MLS #O6255594 Report a problem
    1/2/2025Price change$264,990-10.9%$194/sqft
    Source: Stellar MLS #O6255594 Report a problem
    11/6/2024Listed for sale$297,480$218/sqft
    Source: Stellar MLS #O6255594 Report a problem

    Public tax history

    Tax history is unavailable.

    Neighborhood: 34473

    Nearby schools

    GreatSchools rating
    Get a cash offer in 3 minutes
    Find out how much your home could sell for in as little as 3 minutes with a no-obligation cash offer.
    Estimated market value
    $248,800
    Get a cash offer in 3 minutes
    Find out how much your home could sell for in as little as 3 minutes with a no-obligation cash offer.
    Estimated market value
    $248,800