Skip main navigation
Active
  • Price cut: $19K (7/11)
    $660,000

    2638 SW Sandlewood Ave, Gresham, OR 97080

    4beds
    2,831sqft
    : 
    Loading
    Get pre-qualified
    Residential, Single Family Residence
    Built in 1986
    10,018 Square Feet Lot
    $-- Zestimate®
    $233/sqft
    $-- HOA

    What's special

    Modern pendant lightingFully fenced backyardRemodeled kitchenBeautifully finished deckNewer appliancesFormal dining roomBreakfast nook
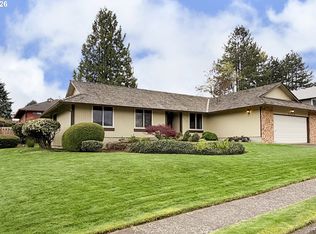
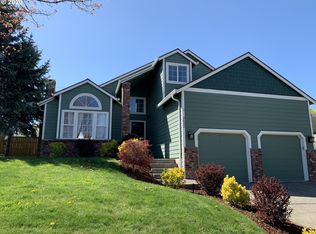
    Take Advantage of a Huge Price Reduction!! Welcome home! Situated on a desirable corner lot in a no HOA community, this beautifully updated home is filled with timeless character and thoughtful modern upgrades.Rich hardwood floors flow throughout the main and upper levels, complemented by graceful arched walls and a sweeping curved staircase that makes a striking first impression, adding a sense of elegance and craftsmanship from the moment you enter.Featuring 4 bed and 3.5 bath, this home offers exceptional flexibility for families, guests, and home office needs. The remodeled kitchen serves as the heart of the home, showcasing quartz countertops, newer appliances, modern pendant lighting, and a spacious island with seating for four. Multiple living areas, a breakfast nook, and a formal dining room provide plenty of space for entertaining and everyday living. Upstairs, you'll find spacious bedrooms, including a generous primary suite designed for comfort and relaxation. Abundant natural light fills the upstairs, enhancing all three bedrooms and two bathrooms.The versatile lower level features a bedroom, full bathroom, large bonus room, separate exterior entrance, and a plumbing, wiring ready area for a future kitchen, and second wash/dry hookups ready. Ideal for multigenerational living, extended guests, a legal ADU conversion, or rental income potential, this space offers endless possibilities.Heading outside, enjoy a beautifully finished deck overlooking a fully fenced backyard, perfect for gatherings, playtime, gardening, or simply relaxing in your own private outdoor retreat surrounded by mature greenery and fruit trees.Recent updates include a repiped plumbing system in 2022, new AC in 2020, new deck in 2026 and new windows in 2019.Combining classic elegance, modern updates, and incredible flexibility, this is a home that truly stands out.
    23 days
    |
    718
    |
    33
    |

    Zillow last checked:

    Listing updated:

    Listed by:

    Andre Hage 425-923-7823,

    MORE Realty,

    Patricia Chilton 503-858-8324,

    MORE Realty

    Source: RMLS (OR),MLS#: 767353068MLS Logo

    Loading...

      Facts & features

      Interior

      Bedrooms & bathrooms
      • Bedrooms: 4
      • Bathrooms: 4
      • Full bathrooms: 3
      • Partial bathrooms: 1
      • Main level bathrooms: 1
      Rooms
      • Room types: Family Room, 2nd Kitchen, Bedroom 4, Bedroom 2, Bedroom 3, Dining Room, Kitchen, Living Room, Primary Bedroom
      Primary bedroom
      • Features: Bathroom, Hardwood Floors, Tile Floor
      • Level: Upper
      • Area: 288
      • Dimensions: 18 x 16
      Bedroom 2
      • Features: Wallto Wall Carpet
      • Level: Upper
      • Area: 121
      • Dimensions: 11 x 11
      Bedroom 3
      • Features: Wallto Wall Carpet
      • Level: Upper
      • Area: 132
      • Dimensions: 12 x 11
      Bedroom 4
      • Features: Wallto Wall Carpet
      • Level: Lower
      • Area: 154
      • Dimensions: 14 x 11
      Dining room
      • Features: Hardwood Floors
      • Level: Main
      • Area: 132
      • Dimensions: 11 x 12
      Family room
      • Features: Exterior Entry, Wallto Wall Carpet
      • Level: Lower
      • Area: 308
      • Dimensions: 22 x 14
      Kitchen
      • Features: Cook Island, Eat Bar, Hardwood Floors
      • Level: Main
      • Area: 160
      • Width: 10
      Living room
      • Features: Bay Window, Fireplace, Hardwood Floors
      • Level: Main
      • Area: 256
      • Dimensions: 16 x 16
      Heating
      • Forced Air 95 Plus, Fireplace(s)
      Appliances
      • Included: Built In Oven, Cooktop, Dishwasher, Free-Standing Refrigerator, Microwave, Gas Water Heater
      • Laundry: Laundry Room
      Features
      • Ceiling Fan(s), Cook Island, Eat Bar, Bathroom, Kitchen Island, Tile
      • Flooring: Hardwood, Tile, Wall to Wall Carpet, Vinyl
      • Doors: Sliding Doors
      • Windows: Bay Window(s)
      • Basement: Finished,Separate Living Quarters Apartment Aux Living Unit
      • Number of fireplaces: 1
      • Fireplace features: Wood Burning
      Interior area
      • Total structure area: 2,831
      • Total interior livable area: 2,831 sqft
      Video & virtual tour

      Property

      Parking
      • Total spaces: 2
      • Parking features: Driveway, Off Street, Garage Door Opener, Attached
      • Attached garage spaces: 2
      • Has uncovered spaces: Yes
      Features
      • Stories: 3
      • Patio & porch: Deck, Patio
      • Exterior features: Yard, Exterior Entry
      • Fencing: Fenced
      • Has view: Yes
      • View description: Territorial
      Lot
      • Size: 10,018 Square Feet
      • Features: Corner Lot, Level, Sloped, SqFt 10000 to 14999
      Details
      • Additional structures: SeparateLivingQuartersApartmentAuxLivingUnit
      • Parcel number: R162873

      Construction

      Type & style
      • Home type: SingleFamily
      • Architectural style: NW Contemporary,Traditional
      • Property subtype: Residential, Single Family Residence
      Materials
      • Cedar
      • Foundation: Concrete Perimeter
      • Roof: Composition
      Condition
      • Approximately
      • New construction: No
      • Year built: 1986

      Utilities & green energy

      • Gas: Gas
      • Sewer: Public Sewer
      • Water: Public

      Community & HOA

      HOA
      • Has HOA: No
      Location
      • Region: Gresham

      Financial & listing details

      • Price per square foot: $233/sqft
      • Tax assessed value: $592,850
      • Annual tax amount: $6,929
      • Date on market: 6/24/2026
      • Listing terms: Cash,Conventional,FHA,VA Loan

        Estimated market value

        Not available

        Estimated sales range

        Not available

        Not available

        Price history

        DateEventPrice
        7/11/2026Price change$660,000-2.8%$233/sqft
        Source: RMLS (OR) #767353068 Report a problem
        6/25/2026Listed for sale$679,000+64.6%$240/sqft
        Source: RMLS (OR) #767353068 Report a problem
        4/12/2019Sold$412,500-1.8%$146/sqft
        Source: Public Record Report a problem
        12/20/2018Listing removed$419,900$148/sqft
        Source: Sandy Branch #18421311 Report a problem
        10/30/2018Price change$419,900-4.6%$148/sqft
        Source: Sandy Branch #18421311 Report a problem
        10/17/2018Price change$439,950-1.9%$155/sqft
        Source: Sandy Branch #18421311 Report a problem
        8/14/2018Price change$448,500-1.4%$158/sqft
        Source: Sandy Branch #18421311 Report a problem
        7/27/2018Price change$454,950-2.2%$161/sqft
        Source: Sandy Branch #18421311 Report a problem
        7/18/2018Listed for sale$464,950$164/sqft
        Source: Berkshire Hathaway HomeServices NW Real Estate #18204093 Report a problem

        Public tax history

        YearProperty taxesTax assessment
        2025$6,930 +4.4%$365,940 +3%
        2024$6,638 +11.1%$355,290 +3%
        2023$5,976 +3.8%$344,950 +3%
        2022$5,755 -0.4%$334,910 +3%
        2021$5,777 +8.6%$325,160 +3%
        2020$5,319 +2.5%$315,690 +3%
        2019$5,189 $306,500 +3%
        2018$5,189 +4.3%$297,580 +3%
        2017$4,977 +6.6%$288,920 +3%
        2016$4,670 $280,510 +3%
        2015$4,670 +2.7%$272,340 +3%
        2014$4,545 +8.9%$264,410 +3%
        2013$4,175 +5.7%$256,710 +3%
        2012$3,948 -3.2%$249,240 +1.2%
        2011$4,078 -6.4%$246,270 -1%
        2010$4,359 +3.9%$248,670 +3%
        2009$4,195 +3.8%$241,430 +3%
        2008$4,043 +2.3%$234,400 +3%
        2007$3,951 +2.3%$227,580 +3%
        2006$3,863 +2.8%$220,960 +3%
        2005$3,756 +2.5%$214,530 +3%
        2004$3,663 +3.8%$208,290 +3%
        2003$3,529 +2.3%$202,230 +3%
        2002$3,451 +13.7%$196,340 +6.1%
        2000$3,036 +1.1%$185,080 +3%
        1999$3,003 $179,690
        Find assessor info on the county website

        Monthly payment

        Est. payment

        Payment breakdown

        Explore the cost of this home by adjusting the details. Changes won't be saved.
        All calculations are estimates and provided by Zillow, Inc. for informational purposes only. Actual amounts may vary.
        HOA fees may include property taxes on listings classified as Co-Ops. Contact the listing agent and/or owner for fee details.
        Mortgage interest rates are dependent on a number of factors, including credit score, down payment, and repayment length. Interest rate data provided by Zillow Group Marketplace, Inc. as of 1/1/1970 from various mortgage lenders with which we have lead or other similar arrangements; the Estimated Payment is an average of those rates.
        See how much you could borrow to make a competitive offer.

        Climate risks

        Neighborhood: Southwest

        Getting around

        14 / 100
        Car-Dependent
        28 / 100
        Some Transit
        47 / 100
        Somewhat Bikeable

        Nearby schools

        GreatSchools rating
        Schools provided by the listing agent
        • Elementary: Butler Creek
        • Middle: Centennial
        • High: Centennial

        Source: RMLS (OR). This data may not be complete. We recommend contacting the local school district to confirm school assignments for this home.

        A local agent can set up tours, give advice and negotiate with sellers.

        Browse local experts

        Similar homes