You’ll love living here and you’ll be proud to invite guests into this attractive home. From the foyer, your guests will turn right into the living room, which has a gas fireplace and two bay windows, turn left to the dining room, or go straight ahead past the kitchen to the comfortable great room. The kitchen makes meal and snack preparation easy. You’ll love the gas cooktop, double oven, microwave, sensor touch pull out faucet and fashionable black sink and tile backsplash. The dishwasher makes cleanup easier. For quick meals you can use the built-in counter/table. The great room has a wood burning fireplace, larger storage closet, and attractive beamed ceiling. At the end of the great room French leaded glass doors lead into a wonderful octagonal 4 season sun room with shades inside the Pella windows and a cathedral ceiling. It is a relaxing getaway or extra entertaining area. After a day of work or entertaining, you can retire to the four bedrooms upstairs. The finished basement has LVT flooring. The rec room could be a weight room or play room or craft room and has access to the crawl under the great room addition and also houses the sump pump in a delightful faux fireplace. Storage is plentiful, with custom cabinets under the stairs and extra cabinets in the laundry/workshop. The basement full bath features a heated shower! Fine for normal vehicle storage and great for entertaining, the garage has nature stone flooring and overhead doors on both the front and back. The rear door provides easy access to the extensive patio, which also has sliders from the great room and sun room. The over 1,000 sq ft patio has a private area for seating and casual dining and opens to a fenced backyard that has plenty of space for large gatherings, play, gardening, or relaxation. Two sheds can house backyard and landscape equipment. The sump pump and water heater were both new this year and the garage door opener in 2023 in this well-maintained home.
Closed
$278,000
2638 W 37th St, Lorain, OH 44053
4beds
2,686sqft
Single Family Residence
Built in 1965
0.28 Acres Lot
$306,100 Zestimate®
$103/sqft
$2,078 Estimated rent
Home value
$306,100
$291,000 - $321,000
$2,078/mo
Zestimate® history
Owner options
List your home for rent
$2,078/mo
Rent Zestimate®
Find your next renter with Zillow Rental Manager. Plus, with online applications, you can quickly screen prospective tenants – for free.
$2,078/mo
Rent Zestimate®
Refinance and save
$1,825/mo
Est. payment
Refinancing to a lower rate could help reduce your monthly payments and save thousands over the life of the loan.
$1,825/mo
Est. payment
Explore your selling options
Work with a Zillow partner agent
Leverage their expertise and Zillow's premium Showcase listings to get your home seen by more buyers.
Get startedList with your own agent
Get your home in front of millions of buyers by listing it on Zillow.
Learn how to do itSell it yourself
Take full control of how buyers see your home on Zillow by listing For Sale by Owner (FSBO).
List your homeWhat's special
Gas fireplaceCasual diningWeight roomPrivate areaLandscape equipmentRec roomPlay room
Zillow last checked:
Listing updated:
Listed by:
Cheryl R Repko 440-937-8004aprice@h2hrealtors.com,
House to Home Real Estate Professionals, LLC.
Bought with:
Lori A Forester, 441359
RE/MAX Crossroads Properties
Source: MLS Now,MLS#: 5030829 Originating MLS: Lorain County Association Of REALTORS
Originating MLS: Lorain County Association Of REALTORSFacts & features
Interior
Bedrooms & bathrooms
- Bedrooms: 4
- Bathrooms: 3
- Full bathrooms: 2
- 1/2 bathrooms: 1
- Main level bathrooms: 1
Primary bedroom
- Description: Flooring: Ceramic Tile
- Level: Second
- Dimensions: 13 x 12
Bedroom
- Description: Flooring: Carpet
- Level: Second
- Dimensions: 12 x 12
Bedroom
- Description: Flooring: Carpet
- Level: Second
- Dimensions: 12 x 12
Bedroom
- Description: Flooring: Carpet
- Level: Second
- Dimensions: 12 x 12
Dining room
- Description: Flooring: Simulated Wood
- Level: First
- Dimensions: 12 x 9
Great room
- Description: Flooring: Wood
- Features: Beamed Ceilings, Fireplace
- Level: First
- Dimensions: 25 x 15
Kitchen
- Description: Flooring: Luxury Vinyl Tile
- Features: Breakfast Bar
- Level: First
- Dimensions: 15 x 15
Laundry
- Description: Flooring: Luxury Vinyl Tile
- Level: Basement
- Dimensions: 21 x 13
Living room
- Description: Flooring: Carpet
- Features: Fireplace
- Level: First
- Dimensions: 26 x 12
Recreation
- Description: Flooring: Luxury Vinyl Tile
- Level: Basement
- Dimensions: 22 x 15
Sunroom
- Description: Flooring: Marble
- Level: First
- Dimensions: 16 x 16
Heating
- Forced Air, Gas
Cooling
- Central Air
Appliances
- Included: Built-In Oven, Cooktop, Dryer, Dishwasher, Microwave, Refrigerator, Washer
- Laundry: In Basement
Features
- Beamed Ceilings, Built-in Features, Ceiling Fan(s), Crown Molding, Cathedral Ceiling(s), Entrance Foyer, Eat-in Kitchen
- Windows: Double Pane Windows
- Basement: Finished,Storage Space,Sump Pump
- Number of fireplaces: 2
- Fireplace features: Gas, Great Room, Living Room, Wood Burning
Interior area
- Total structure area: 2,686
- Total interior livable area: 2,686 sqft
- Finished area above ground: 2,083
- Finished area below ground: 603
Property
Parking
- Total spaces: 2
- Parking features: Attached, Driveway, Garage Faces Front, Garage, Garage Door Opener, Garage Faces Rear
- Attached garage spaces: 2
Features
- Levels: Two
- Stories: 2
- Patio & porch: Patio
- Exterior features: Private Yard, Storage
- Has private pool: Yes
- Pool features: Above Ground, Outdoor Pool
- Fencing: Back Yard,Chain Link,Fenced,Vinyl
- Has view: Yes
- View description: Neighborhood
Lot
- Size: 0.28 Acres
- Dimensions: 70 x 173
- Features: Back Yard, Flat, Front Yard, Level, Rectangular Lot
Details
- Additional structures: Shed(s)
- Additional parcels included: 0202013103039
- Parcel number: 0202013103042
Construction
Type & style
- Home type: SingleFamily
- Architectural style: Colonial
- Property subtype: Single Family Residence
Materials
- Aluminum Siding, Brick, Vinyl Siding
- Foundation: Block
- Roof: Asphalt,Fiberglass
Condition
- Year built: 1965
Utilities & green energy
- Sewer: Public Sewer
- Water: Public
Community & HOA
Community
- Security: Smoke Detector(s)
- Subdivision: Skyline Park 02
HOA
- Has HOA: No
Location
- Region: Lorain
Financial & listing details
- Price per square foot: $103/sqft
- Tax assessed value: $192,920
- Annual tax amount: $2,656
- Date on market: 4/19/2024
- Cumulative days on market: 5 days
- Listing terms: Cash,Conventional,FHA,VA Loan
Price history
| Date | Event | Price |
|---|---|---|
| 5/29/2024 | Sold | $278,000+3%$103/sqft |
Source:  MLS Now #5030829 Report a problem MLS Now #5030829 Report a problem | ||
| 4/24/2024 | Pending sale | $269,900$100/sqft |
Source: MLS Now #5030829 Report a problem | ||
| 4/19/2024 | Listed for sale | $269,900+97%$100/sqft |
Source: MLS Now #5030829 Report a problem | ||
| 4/4/2013 | Sold | $137,000-2.1%$51/sqft |
Source: MLS Now #3360792 Report a problem | ||
| 3/1/2013 | Price change | $139,900-6.7%$52/sqft |
Source: Howard Hanna - Amherst #3360792 Report a problem | ||
| 10/26/2012 | Price change | $149,900-3.8%$56/sqft |
Source: Howard Hanna - Amherst #3360792 Report a problem | ||
| 10/6/2012 | Price change | $155,900-5.5%$58/sqft |
Source: RE/MAX Pros #3312104 Report a problem | ||
| 7/27/2012 | Price change | $165,000-7.8%$61/sqft |
Source: RE/MAX PROS #3312104 Report a problem | ||
| 4/24/2012 | Listed for sale | $179,000$67/sqft |
Source: RE/MAX PROS #3312104 Report a problem | ||
Public tax history
| Year | Property taxes | Tax assessment |
|---|---|---|
| 2024 | $2,784 +6.2% | $67,520 +32.7% |
| 2023 | $2,620 +0.9% | $50,880 |
| 2022 | $2,597 +0% | $50,880 |
| 2021 | $2,597 +6.1% | $50,880 +22.2% |
| 2020 | $2,447 +0.6% | $41,640 |
| 2019 | $2,433 0% | $41,640 |
| 2018 | $2,434 -11.5% | $41,640 -6.2% |
| 2017 | $2,751 +0.8% | $44,370 |
| 2016 | $2,729 +6% | $44,370 |
| 2015 | $2,574 +2.2% | $44,370 +2% |
| 2014 | $2,518 +26.1% | $43,500 |
| 2013 | $1,996 +3.3% | $43,500 |
| 2012 | $1,932 | $43,500 |
| 2011 | -- | -- |
| 2010 | -- | -- |
| 2009 | -- | -- |
| 2008 | $1,783 +0.4% | -- |
| 2007 | $1,776 -16.5% | -- |
| 2006 | $2,128 +4.9% | -- |
| 2005 | $2,028 +2.8% | -- |
| 2004 | $1,974 +1.5% | -- |
| 2003 | $1,946 0% | -- |
| 2002 | $1,946 -0.2% | -- |
| 2001 | $1,950 +18.2% | -- |
| 2000 | $1,649 | -- |
Find assessor info on the county website
Neighborhood: 44053
Nearby homes
- $220,7003 bd2 ba1.4k sqft2624 W 37th St, Lorain, OH 44053Off Market

- $236,7003 bd2 ba3k sqft2640 W 37th St, Lorain, OH 44053Off Market
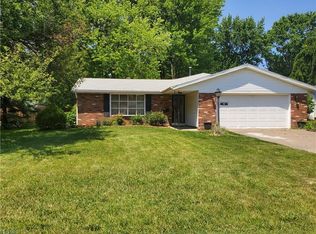
- $1,220-- bd-- ba-- sqft2638 W 37th St, Lorain, OH 44053Off Market
- $237,1004 bd3 ba2.4k sqft2616 W 37th St, Lorain, OH 44053Off Market
- $230,4003 bd1 ba1.8k sqft3679 Cambridge Ave, Lorain, OH 44053Off Market
- $224,4003 bd2 ba1.5k sqft2633 W 37th St, Lorain, OH 44053Off Market
- $246,7003 bd2 ba1.5k sqft2608 W 37th St, Lorain, OH 44053Off Market
- $172,6003 bd1 ba988 sqft2625 W 37th St, Lorain, OH 44053Off Market
Nearby schools
GreatSchools rating
- 4/10Toni Wofford Morrison Elementary SchoolGrades: PK-5Distance: 0.6 mi
- 6/10General Johnnie Wilson Middle SchoolGrades: 6-8Distance: 1.5 mi
- 3/10Lorain High SchoolGrades: 9-12Distance: 1.1 mi
Schools provided by the listing agent
- District: Lorain CSD - 4709
Source: MLS Now. This data may not be complete. We recommend contacting the local school district to confirm school assignments for this home.
Get a cash offer in 3 minutes
Find out how much your home could sell for in as little as 3 minutes with a no-obligation cash offer.
Estimated market value
$306,100
Get a cash offer in 3 minutes
Find out how much your home could sell for in as little as 3 minutes with a no-obligation cash offer.
Estimated market value
$306,100
- Ohio
- Lorain County
- Lorain
- 44053
- 2638 W 37th St
Nearby cities
Nearby zip codes
Other Lorain Topics
