Incredible opportunity to own this massive 3BD/2BA home in Smith Park! The dramatic over-wide interiors, amazing natural light and three bedroom layout make this unit stand out from the typical narrow and small Chicago condo. As you walk into the home, you will be impressed with the expansive open concept great room providing an unbeatable amount of living space as well as a huge area for formal dining. Just off the living room is the first outdoor space which spans the width of the unit and is perfect for entertaining. The spacious kitchen features stainless steel appliances, granite countertops, an eat-in island and massive cabinetry with excellent storage space. The massive primary bedroom boasts incredible natural light, access to your private oversized rear balcony, a walk-in closet and a spa-like ensuite bathroom with a dual vanity, a jacuzzi tub and a large separate stand-in shower with body sprayers. There are two additional generously sized bedrooms with ample closet space and good natural light as well as a well-appointed full bathroom off the hallway. Gated exterior parking space included in the price. All relatively newer mechanicals (AC/Furnace: 2021 / Water heater: 2017) make this turn key residence perfect for today's buyer!
Closed
$478,000
2638 W Chicago Ave #3, Chicago, IL 60622
3beds
1,800sqft
Condominium, Single Family Residence
Built in 2007
-- sqft lot
$564,200 Zestimate®
$266/sqft
$3,984 Estimated rent
Home value
$564,200
$536,000 - $592,000
$3,984/mo
Zestimate® history
Owner options
List your home for rent
$3,984/mo
Rent Zestimate®
Find your next renter with Zillow Rental Manager. Plus, with online applications, you can quickly screen prospective tenants – for free.
$3,984/mo
Rent Zestimate®
Refinance and save
$3,631/mo
Est. payment
Refinancing to a lower rate could help reduce your monthly payments and save thousands over the life of the loan.
$3,631/mo
Est. payment
Explore your selling options
Work with a Zillow partner agent
Leverage their expertise and Zillow's premium Showcase listings to get your home seen by more buyers.
Get startedList with your own agent
Get your home in front of millions of buyers by listing it on Zillow.
Learn how to do itSell it yourself
Take full control of how buyers see your home on Zillow by listing For Sale by Owner (FSBO).
List your homeWhat's special
Private oversized rear balconyAmazing natural lightGood natural lightIncredible natural lightSpacious kitchenExcellent storage spaceOutdoor space
Zillow last checked:
Listing updated:
Listed by:
Zachary Redden 630-664-2336,
Redden+McDaniel,
Chase McDaniel,
Redden+McDaniel
Bought with:
Marek Milewski
xr realty
Source: MRED as distributed by MLS GRID,MLS#: 12003786
Facts & features
Interior
Bedrooms & bathrooms
- Bedrooms: 3
- Bathrooms: 2
- Full bathrooms: 2
Rooms
- Room types: Balcony/Porch/Lanai
Primary bedroom
- Features: Flooring (Hardwood), Bathroom (Full)
- Level: Main
- Area: 224 Square Feet
- Dimensions: 16X14
Bedroom 2
- Features: Flooring (Hardwood)
- Level: Main
- Area: 132 Square Feet
- Dimensions: 12X11
Bedroom 3
- Features: Flooring (Hardwood)
- Level: Main
- Area: 120 Square Feet
- Dimensions: 12X10
Balcony porch lanai
- Level: Main
- Area: 80 Square Feet
- Dimensions: 20X4
Dining room
- Level: Main
- Dimensions: COMBO
Kitchen
- Features: Kitchen (Island), Flooring (Hardwood)
- Level: Main
- Area: 144 Square Feet
- Dimensions: 16X9
Living room
- Features: Flooring (Hardwood)
- Level: Main
- Area: 437 Square Feet
- Dimensions: 23X19
Heating
- Natural Gas
Cooling
- Central Air
Appliances
- Included: Range, Microwave, Dishwasher, Refrigerator, Freezer, Washer, Dryer, Disposal, Stainless Steel Appliance(s)
- Laundry: In Unit
Features
- Flooring: Hardwood
- Windows: Screens
- Basement: None
- Number of fireplaces: 1
- Fireplace features: Living Room
Interior area
- Total structure area: 0
- Total interior livable area: 1,800 sqft
Property
Parking
- Total spaces: 2
- Parking features: Assigned, Off Alley, On Site, Owned
Accessibility
- Accessibility features: No Disability Access
Features
- Patio & porch: Deck
- Exterior features: Balcony
Details
- Parcel number: 16014270441002
- Special conditions: List Broker Must Accompany
- Other equipment: TV-Cable, Intercom
Construction
Type & style
- Home type: Condo
- Property subtype: Condominium, Single Family Residence
Materials
- Brick, Block
Condition
- New construction: No
- Year built: 2007
Details
- Builder model: Y
Utilities & green energy
- Sewer: Public Sewer
- Water: Lake Michigan
Community & HOA
Community
- Security: Carbon Monoxide Detector(s)
HOA
- Has HOA: Yes
- Services included: Water, Parking, Insurance, Scavenger
- HOA fee: $205 monthly
Location
- Region: Chicago
Financial & listing details
- Price per square foot: $266/sqft
- Tax assessed value: $514,330
- Annual tax amount: $6,343
- Date on market: 3/14/2024
- Listing terms: Conventional
- Ownership: Condo
Price history
| Date | Event | Price |
|---|---|---|
| 4/16/2024 | Sold | $478,000+3.9%$266/sqft |
Source:  MRED as distributed by MLS GRID #12003786 Report a problem MRED as distributed by MLS GRID #12003786 Report a problem | ||
| 3/19/2024 | Contingent | $460,000$256/sqft |
Source: MRED as distributed by MLS GRID #12003786 Report a problem | ||
| 3/14/2024 | Listed for sale | $460,000+15%$256/sqft |
Source: MRED as distributed by MLS GRID #12003786 Report a problem | ||
| 4/10/2017 | Sold | $399,999$222/sqft |
Source: MRED as distributed by MLS GRID #09510545 Report a problem | ||
| 3/1/2017 | Pending sale | $399,999$222/sqft |
Source: Conlon: A Real Estate Company #09510545 Report a problem | ||
| 2/22/2017 | Listed for sale | $399,999+11.2%$222/sqft |
Source: Conlon: A Real Estate Company #09510545 Report a problem | ||
| 4/27/2007 | Sold | $359,856$200/sqft |
Source: Agent Provided Report a problem | ||
Public tax history
| Year | Property taxes | Tax assessment |
|---|---|---|
| 2024 | $8,736 +33% | $51,433 +39% |
| 2023 | $6,567 +3.5% | $37,000 |
| 2022 | $6,344 +1.7% | $37,000 |
| 2021 | $6,235 -10% | $37,000 +0.8% |
| 2020 | $6,931 +0.2% | $36,698 -9.6% |
| 2019 | $6,914 +1.7% | $40,587 |
| 2018 | $6,796 -4.9% | $40,587 +11% |
| 2017 | $7,144 +4.7% | $36,560 |
| 2016 | $6,822 +9.7% | $36,560 |
| 2015 | $6,219 +88.1% | $36,560 +79.3% |
| 2014 | $3,307 -4.2% | $20,390 0% |
| 2013 | $3,453 +2.1% | $20,391 |
| 2012 | $3,380 -28.8% | $20,391 -30.5% |
| 2011 | $4,746 +0.9% | $29,347 |
| 2010 | $4,701 +3.7% | $29,347 |
| 2009 | $4,535 -16.7% | $29,347 -18.3% |
| 2008 | $5,443 | $35,914 |
Find assessor info on the county website
Neighborhood: Humboldt Park
Nearby homes
- $619,9003 bd2 ba1.8k sqft2638 W Chicago Ave #2, Chicago, IL 60622Off Market
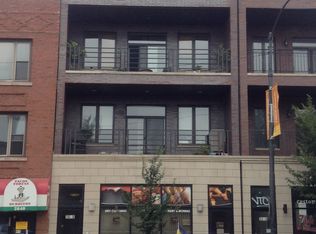
- $646,7003 bd2 ba7.8k sqft2638 W Chicago Ave #4, Chicago, IL 60622Off Market
- $---- bd-- ba-- sqft2638 W Chicago Ave SUITE 1, Chicago, IL 60622Off Market
- $---- bd-- ba-- sqft2640 W Chicago Ave APT 1, Chicago, IL 60622Off Market
- $535,8002 bd1 ba-- sqft2640 W Chicago Ave APT 2, Chicago, IL 60622Off Market
- $584,1003 bd2 ba1.7k sqft2636 W Chicago Ave #2, Chicago, IL 60622Off Market
- $--3 bd2 ba1.7k sqft2636 W Chicago Ave APT 4, Chicago, IL 60622Off Market
- $583,4003 bd2 ba1.7k sqft2636 W Chicago Ave APT 3, Chicago, IL 60622Off Market
Nearby schools
GreatSchools rating
- 4/10Chopin Elementary SchoolGrades: PK-8Distance: 0.3 mi
- 1/10Clemente Community Academy High SchoolGrades: 9-12Distance: 0.6 mi
Schools provided by the listing agent
- District: 299
Source: MRED as distributed by MLS GRID. This data may not be complete. We recommend contacting the local school district to confirm school assignments for this home.
Get a cash offer in 3 minutes
Find out how much your home could sell for in as little as 3 minutes with a no-obligation cash offer.
Estimated market value
$564,200
Get a cash offer in 3 minutes
Find out how much your home could sell for in as little as 3 minutes with a no-obligation cash offer.
Estimated market value
$564,200
- Illinois
- Cook County
- Chicago
- 60622
- Humboldt Park
- 2638 W Chicago Ave Unit 3
Nearby cities
Nearby neighborhoods
Nearby zip codes
Other Chicago Topics
