Skip main navigation
Off market
  • $557,800

    2638 W Tilghman St, Allentown, PA 18104

    4beds
    2,750sqft
    Detached
    Built in 1923
    0.51 Acres Lot
    $557,800 Zestimate®
    $203/sqft
    $2,959 Estimated rent

    Home value

    $557,800

    $524,000 - $591,000

    $2,959/mo

    Zestimate® history
    Loading
    Loading...

    Owner options

    List your home for rent

    $2,959/mo

    Rent Zestimate®

    Find your next renter with Zillow Rental Manager. Plus, with online applications, you can quickly screen prospective tenants – for free.

    Learn more

    $2,959/mo

    Rent Zestimate®

    Refinance and save

    $3,674/mo

    Est. payment

    Refinancing to a lower rate could help reduce your monthly payments and save thousands over the life of the loan.

    See today's rates

    $3,674/mo

    Est. payment

    Explore your selling options

    Work with a Zillow partner agent

    Leverage their expertise and Zillow's premium Showcase listings to get your home seen by more buyers.

    Get started

    List with your own agent

    Get your home in front of millions of buyers by listing it on Zillow.

    Learn how to do it

    Sell it yourself

    Take full control of how buyers see your home on Zillow by listing For Sale by Owner (FSBO).

    List your home

    What's special

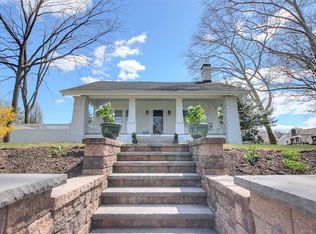
    Deep WestEnd Corner Stone Romberger home with Terracotta Roof and sprawling lawn on 3 City Lots (.51 Acre) and Zoned for Home Occupation. Electrified Pavilion and 2 Car Garage with attic storage above. This Home boasts Unique charm and 1920's character with its own Coat of Arms engraved into the west side. Craftmanship not found in most new construction. There are 4 bedrooms with one on the first floor with 3/4 bath, 1st floor laundry, Remodeled Kitchen w/ quartz counter tops, Formal Dining Room with Inlaid Hardwood Floors, Crown molding & French Doors, The living room has Wood Fireplace & Ornate Etched Mantel. The office which was previously used as a Home Business has its own charm w/ faux Tin Ceiling & Etched Glass exterior door. Most of the home offers hardwood floors, partially finished basement & half bath. Central Air, Wired Security, 2014 Furnace InstalledMaster bedroom with 9x13 balcony. Walking distance to Rose Gardens, Trexler Park, grocery stores, & major roads. Clear C/O

    This property is not currently displayed as for sale or rent on Zillow. This may be different from what's on other websites or public sources.

    Facts & features

    Interior

    Bedrooms & bathrooms
    • Bedrooms: 4
    • Bathrooms: 3
    • Full bathrooms: 2
    • 1/2 bathrooms: 1
    Heating
    • Baseboard, Electric, Oil
    Cooling
    • Central
    Appliances
    • Included: Dishwasher, Dryer, Garbage disposal, Microwave, Refrigerator, Washer
    • Laundry: Laundry First, Clothes Dryer, Clothes Washer
    Features
    • Ceiling Fan(s), Attic Storage, Laundry First, Den/Office, Family Room First Level, Utility/Mud Room, Family Room Basement
    • Flooring: Tile, Other, Hardwood
    • Doors: Storm Door(s)
    • Basement: Partially Finished, Full
    • Attic: Storage
    • Fireplace features: Living Room
    Interior area
    • Total interior livable area: 2,750 sqft

    Property

    Parking
    • Total spaces: 2
    • Parking features: Garage - Detached
    • Details: Off Street, Off & On Street
    Features
    • Patio & porch: Covered Patio, Covered Porch
    • Exterior features: Stone
    Lot
    • Size: 0.51 Acres
    • Features: Corner Lot, Flat, Not In Development
    Details
    • Zoning: R-L-Low Density Residential
    • Zoning description: R-L-Low Density Residential

    Construction

    Type & style
    • Home type: SingleFamily
    • Architectural style: Colonial
    • Property subtype: Detached
    Materials
    • Roof: Tile
    Condition
    • Year built: 1923

    Utilities & green energy

    • Electric: Circuit Breakers
    • Sewer: Public
    • Water: Public

    Community & HOA

    Location
    • Region: Allentown

    Financial & listing details

    • Price per square foot: $203/sqft

    Price history

    DateEventPrice
    8/27/2020Sold$365,000-2.6%$133/sqft
    Source: GLVR #625346 Report a problem
    6/25/2020Price change$374,900-3.4%$136/sqft
    Source: RE/MAX Real Estate #625346 Report a problem
    6/4/2020Price change$387,900-3%$141/sqft
    Source: RE/MAX Real Estate #625346 Report a problem
    10/2/2019Listed for sale$399,900-3.5%$145/sqft
    Source: RE/MAX Real Estate #625346 Report a problem
    11/28/2018Listing removed$414,500$151/sqft
    Source: RE/MAX Real Estate #582401 Report a problem
    7/28/2018Price change$414,500-2.4%$151/sqft
    Source: RE/MAX Real Estate #582401 Report a problem
    6/1/2018Listed for sale$424,9000%$155/sqft
    Source: RE/MAX Real Estate #582401 Report a problem
    12/24/2017Listing removed$425,000$155/sqft
    Source: BHHS Fox & Roach - Easton #551422 Report a problem
    10/29/2017Price change$425,000-5.6%$155/sqft
    Source: BHHS Fox & Roach - Easton #551422 Report a problem
    8/11/2017Price change$450,000-9.8%$164/sqft
    Source: BHHS Fox & Roach #551422 Report a problem
    6/24/2017Listed for sale$499,000$181/sqft
    Source: BHHS Fox & Roach - Easton #551422 Report a problem

    Public tax history

    Tax history is unavailable.

    Neighborhood: West End

    Nearby schools

    GreatSchools rating
    Schools provided by the listing agent
    • District: Allentown

    Source: The MLS. This data may not be complete. We recommend contacting the local school district to confirm school assignments for this home.

    Get a cash offer in 3 minutes
    Find out how much your home could sell for in as little as 3 minutes with a no-obligation cash offer.
    Estimated market value
    $557,800
    Get a cash offer in 3 minutes
    Find out how much your home could sell for in as little as 3 minutes with a no-obligation cash offer.
    Estimated market value
    $557,800