Skip main navigation
Off market
  • $598,500

    26381 Hill Top Dr, Evergreen, CO 80439

    3beds
    1,869sqft
    SingleFamily
    Built in 1952
    0.26 Acres Lot
    $598,500 Zestimate®
    $320/sqft
    $3,306 Estimated rent

    Home value

    $598,500

    $563,000 - $634,000

    $3,306/mo

    Zestimate® history
    Loading
    Loading...

    Owner options

    List your home for rent

    $3,306/mo

    Rent Zestimate®

    Find your next renter with Zillow Rental Manager. Plus, with online applications, you can quickly screen prospective tenants – for free.

    Learn more

    $3,306/mo

    Rent Zestimate®

    Refinance and save

    $3,457/mo

    Est. payment

    Refinancing to a lower rate could help reduce your monthly payments and save thousands over the life of the loan.

    See today's rates

    $3,457/mo

    Est. payment

    Explore your selling options

    Work with a Zillow partner agent

    Leverage their expertise and Zillow's premium Showcase listings to get your home seen by more buyers.

    Get started

    List with your own agent

    Get your home in front of millions of buyers by listing it on Zillow.

    Learn how to do it

    Sell it yourself

    Take full control of how buyers see your home on Zillow by listing For Sale by Owner (FSBO).

    List your home

    What's special

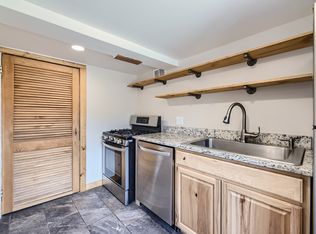
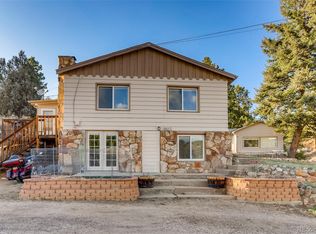
    Great opportunity for a little vintage mountain charm, mid century contemporary jewel in the Heart of Bear Creek Canyon. Original one owner for nearly 70 years. Gorgeous landscaping, extensive flagstone, walls, planters, patios and stairs. Terraced rock gardens in full bloom, garden area with mature trees and shrubs, fenced for wildlife. Separate artist studio or bonus room with wrap around windows, amazing mt. views with southern exposure. Detached oversized 1 car garage with work bench and shelving. Large exterior storage area in lower level. Extensive outdoor lighting plus more porches, patios and balcony. Interior features include hand made doors, cove molding ceilings in living room and pine paneling with built in cabinetry.Three south facing picture windows. Original knotty pine cabinets in kitchen, large pantry, green house south facing window. Bedrooms are freshly painted with partial hardwood flooring hiding under newer carpet. (One bedroom is non conforming with no closet). Cozy lower family room, home office or hobby room. Home has natural gas hot water heat. Cedar lined closet off utility and boiler room. Lower level laundry with iconic laundry shoot. Kittredge Water and Sanitation District, Great Access and location. Near Kittredge Park, Bear Creek, Post Office and other services near by. This well loved home is in move in condition and ready for a new family it make it their own. Endless possibilities await.

    This property is not currently displayed as for sale or rent on Zillow. This may be different from what's on other websites or public sources.

    Facts & features

    Interior

    Bedrooms & bathrooms
    • Bedrooms: 3
    • Bathrooms: 2
    • Full bathrooms: 1
    • 3/4 bathrooms: 1
    Heating
    • Other, Gas
    Cooling
    • None
    Appliances
    • Included: Dishwasher, Dryer, Range / Oven, Refrigerator, Washer
    Features
    • Ceiling Fan(s), Pantry, Eat-in Kitchen, Built-in Features, Smoke Free
    • Flooring: Tile, Carpet, Hardwood
    • Windows: Double Pane Windows, Window Coverings
    • Basement: Finished
    • Has fireplace: Yes
    • Common walls with other units/homes: No Common Walls
    Interior area
    • Total interior livable area: 1,869 sqft
    • Finished area below ground: 810.00

    Property

    Parking
    • Total spaces: 1
    • Parking features: Garage - Detached
    Features
    • Patio & porch: Deck, Patio, Covered
    • Exterior features: Stone, Vinyl
    • Fencing: Partial
    • Has view: Yes
    • View description: City, Mountain
    Lot
    • Size: 0.26 Acres
    • Features: Level, Landscaped, Mountainous, Foothills
    • Residential vegetation: Natural State, Pine
    Details
    • Parcel number: 4135401022
    • Zoning description: MR-3

    Construction

    Type & style
    • Home type: SingleFamily
    • Architectural style: Chalet, Traditional, Mid-Century Modern, Mountain Contemporary
    Materials
    • Frame
    • Roof: Composition
    Condition
    • Year built: 1952

    Utilities & green energy

    • Sewer: Public Sewer
    • Water: Public
    Green energy
    • Water conservation: Water-Smart Landscaping

    Community & HOA

    Location
    • Region: Evergreen

    Financial & listing details

    • Price per square foot: $320/sqft
    • Tax assessed value: $550,302
    • Annual tax amount: $2,987
    • Road surface type: Paved

    Price history

    DateEventPrice
    8/24/2020Sold$424,900-1.2%$227/sqft
    Source: Public Record Report a problem
    7/21/2020Pending sale$429,900$230/sqft
    Source: High Country Home Re Inc #3796831 Report a problem
    7/18/2020Price change$429,900-4.4%$230/sqft
    Source: High Country Home Re Inc #3796831 Report a problem
    6/21/2020Listed for sale$449,900$241/sqft
    Source: High Country Home Re Inc #3796831 Report a problem

    Public tax history

    YearProperty taxesTax assessment
    2025$2,987 -0.2%$34,394 +10.4%
    2024$2,994 +21.8%$31,154
    2023$2,458 -0.9%$31,154 +25.6%
    2022$2,481 +11.4%$24,813 -2.8%
    2021$2,226 $25,527 +12.3%
    2020$2,226 +47.8%$22,739
    2019$1,506 +22.2%$22,739 +16.3%
    2018$1,232 $19,559
    2017$1,232 +15.2%$19,559 +1.7%
    2016$1,069 $19,237
    2015$1,069 +10.1%$19,237 +8.9%
    2014$971 +23.3%$17,660
    2013$788 -49.1%$17,660 +10.9%
    2012$1,549 -14.3%$15,920
    2011$1,808 +0%$15,920 -15.1%
    2010$1,807 +54.4%$18,750
    2009$1,171 +0.2%$18,750 -6.6%
    2008$1,168 +58.2%$20,080
    2007$738 -42.4%$20,080 +32.2%
    2006$1,282 -15.7%$15,190 -4.6%
    2005$1,521 +8.8%$15,930
    2004$1,397 +114.5%$15,930
    2003$651 -48%$15,930 +9%
    2002$1,251 -3.6%$14,620 +6.3%
    2001$1,299 +2.3%$13,750
    2000$1,269 $13,750
    Find assessor info on the county website

    Neighborhood: 80439

    Nearby schools

    GreatSchools rating
    Schools provided by the listing agent
    • Elementary: Parmalee
    • Middle: Evergreen
    • High: Evergreen
    • District: Jefferson County R-1

    Source: The MLS. This data may not be complete. We recommend contacting the local school district to confirm school assignments for this home.

    Get a cash offer in 3 minutes
    Find out how much your home could sell for in as little as 3 minutes with a no-obligation cash offer.
    Estimated market value
    $598,500
    Get a cash offer in 3 minutes
    Find out how much your home could sell for in as little as 3 minutes with a no-obligation cash offer.
    Estimated market value
    $598,500