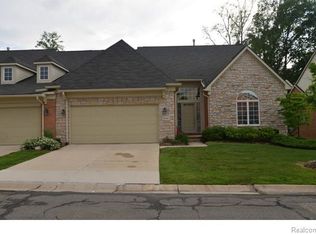
Experience the breathtaking view of the 10th hole (Par 4) from the living room of this East-facing end unit townhome, situated on the Prestigious Farmington Hills 18-Hole Golf Course. The townhome features a meticulously designed basement, complete with a full kitchen and three rooms, a full bath and a home theater equipped with Bose surround sound, making it ideal as an in-law suite or a separate family area. This space also offers the flexibility to be rented out to another family. The huge ground floor primary suite with his and hers WICs and ensuite is perfect for you BATVAI. Sold AS IS. Taxes are currently non homestead and will reduce when you convert to homestead. The units are also rentable at the time of listing.(See supplement for additional info. ) The enormous great room with a 2- story ceiling and fireplace and several large dining spaces allow you to live stress free, knowing you can feed your friends and family in your spacious home.
The spacious flex room could be an office, a formal living area or a den. The roof, double oven, disposal etc. are newer. Most of the house is freshly professionally painted, professionally cleaned , and move-in ready.
The well-lit humongous basement with its rec room, and second kitchen has a full bath so you don't need to come up all the time, and the multiple additional rooms can be used in a variety of ways , depending on your needs. You need not worry about having extra guest or keeping them entertained in this thoughtfully designed home. It's proximity to excellent schools, and a great, safe community in a quiet neighborhood and premium location, make this property a prime choice. BATVAI.
Don't wait to move in !!
Sold
Zillow last checked:
Listing updated:
Bought with:
Ronnie Ahmad
Source: MichRIC,MLS#: 24004917
Price history
| Date | Event | Price |
|---|---|---|
| 4/26/2024 | Sold | $530,000+0%$132/sqft |
Source:  MichRIC #24004917 Report a problem MichRIC #24004917 Report a problem | ||
| 4/5/2024 | Pending sale | $529,900$132/sqft |
Source: MichRIC #24004917 Report a problem | ||
| 2/22/2024 | Price change | $529,900+1%$132/sqft |
Source: MichRIC #24004917 Report a problem | ||
| 1/27/2024 | Listed for sale | $524,900$131/sqft |
Source: MichRIC #24004917 Report a problem | ||
| 1/18/2024 | Listing removed | -- |
Source:  Realcomp II #81024001669 Report a problem Realcomp II #81024001669 Report a problem | ||
| 1/6/2024 | Listed for sale | $524,900+12.9%$131/sqft |
Source: MichRIC #24001669 Report a problem | ||
| 3/1/2022 | Listing removed | -- |
Source: Realcomp II #2210103459 Report a problem | ||
| 2/7/2022 | Listed for sale | $465,000$116/sqft |
Source: Realcomp II #2210103459 Report a problem | ||
| 2/3/2022 | Pending sale | $465,000$116/sqft |
Source: Realcomp II #2210103459 Report a problem | ||
| 1/24/2022 | Listed for sale | $465,000-2.1%$116/sqft |
Source: Realcomp II #2210103459 Report a problem | ||
| 1/11/2022 | Listing removed | -- |
Source: Realcomp II #2210103459 Report a problem | ||
| 12/29/2021 | Listed for sale | $474,900$118/sqft |
Source: Realcomp II #2210103459 Report a problem | ||
Nearby homes
- $534,7004 bd3 ba2k sqft26347 Valhalla Dr, Farmington Hills, MI 48331Off Market
- $469,2002 bd3 ba2k sqft26122 Valhalla Dr #1, Farmington Hills, MI 48331Off Market
- $519,7003 bd4 ba2.3k sqft26120 Valhalla Dr #1, Farmington Hills, MI 48331Off Market
- $553,8002 bd2 ba2k sqft26148 Valhalla Dr #1, Farmington Hills, MI 48331Off Market
Get a cash offer in 3 minutes
Find out how much your home could sell for in as little as 3 minutes with a no-obligation cash offer.
Estimated market value
$562,000
