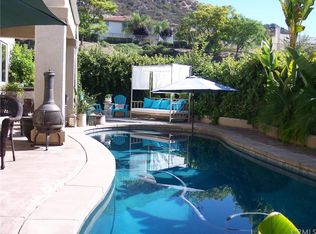
*PANORAMIC VIEWS * MAIN FLOOR ENSUITE BEDROOM* Welcome to luxury living in the prestigious GUARD-GATED community of GREER RANCH, nestled in the scenic hills of Murrieta. This EXPANSIVE home boasts nearly 4,000 sq ft of living space, featuring 6 bedrooms( 1 on the MAIN FLOOR) and 4 1/2 baths(2 on the MAIN FLOOR), perfectly situated on a serene single-loaded street. Step inside to be greeted by soaring two-story ceilings and a grand formal entry. The spacious living & dining rooms are bathed in natural light, thanks to an abundance of windows. Freshly painted inside and out, the home radiates a crisp, modern feel. The heart of the home is the open-concept kitchen & family room area at the rear, ideal for gatherings. The kitchen is a chef’s dream with a large island, GRANITE countertops, maple cabinets, stainless steel appliances, double ovens, & a walk-in pantry. The spacious family room, open to the kitchen, features a gas fireplace, perfect for cozy evenings. Guests will appreciate the MAIN FLOOR BEDROOM with an ATTACHED BATH featuring a walk-in shower, making it a perfect potential in-law suite. An additional powder room and a convenient laundry room with a sink and storage cabinets complete the first floor. The 3-CAR garage offers ample space for vehicles and personal belongings. On the second floor find 4 secondary bedrooms, including a Jack-and-Jill suite & a versatile front bedroom that can serve as a bonus room or secondary family room, complete with a front balcony. The primary suite, located for optimal privacy, features its own balcony with stunning views of the surrounding valley and Santa Rosa Plateau. The primary bath is a spa-like retreat with dual sinks, a jetted tub, a separate shower, and a large walk-in closet. Enjoy backyard gatherings on your patio, while taking in the PANORAMIC VIEWS day or night. In addition to your patio area, you have a nice manicured lawn area allowing children or pets to play, green plants & trees, incl. a beautiful mature fig, to soften the space. Greer Ranch offers 24 HR SECURITY, a COMMUNITY POOL, spa, clubhouse, parks, a basketball court, walking trails, & fun-filled community events. Abelia ST. is in the top-rated Murrieta school district and is conveniently located near lots of shopping like Costco and Target, the renowned Temecula wineries, Pechanga Casino, and offers easy access to both the 215 and 15 freeways. Experience a blend of luxury and modern conveniences in this exceptional home and community.
Sold for $948,000
Listed by: Realty ONE Group West • Jennifer Hultquist • Contact: 949-933-5599
Bought with: eXp Realty of Greater Los Angeles
$948,000
26383 Abelia St, Murrieta, CA 92562
6beds
3,922sqft
Single Family Residence
Built in 2003
7,841 Square Feet Lot
$922,900 Zestimate®
$242/sqft
$4,206 Estimated rent
Home value
$922,900
$877,000 - $969,000
$4,206/mo
Zestimate® history
Owner options
List your home for rent
$4,206/mo
Rent Zestimate®
Find your next renter with Zillow Rental Manager. Plus, with online applications, you can quickly screen prospective tenants – for free.
$4,206/mo
Rent Zestimate®
Refinance and save
$6,242/mo
Est. payment
Refinancing to a lower rate could help reduce your monthly payments and save thousands over the life of the loan.
$6,242/mo
Est. payment
Explore your selling options
Work with a Zillow partner agent
Leverage their expertise and Zillow's premium Showcase listings to get your home seen by more buyers.
Get startedList with your own agent
Get your home in front of millions of buyers by listing it on Zillow.
Learn how to do itSell it yourself
Take full control of how buyers see your home on Zillow by listing For Sale by Owner (FSBO).
List your homeWhat's special
Zillow last checked:
Listing updated:
Listed by:
Jennifer Hultquist DRE #01932053 949-933-5599,
Realty ONE Group West
Bought with:
Brent Ballard, DRE #01297151
eXp Realty of Greater Los Angeles
Trey Ballard, DRE #02215641
eXp Realty of Greater Los Angeles
Source: CRMLS,MLS#: SW24155721 Originating MLS: California Regional MLS
Originating MLS: California Regional MLSFacts & features
Interior
Bedrooms & bathrooms
- Bedrooms: 6
- Bathrooms: 5
- Full bathrooms: 4
- 1/2 bathrooms: 1
- Main level bathrooms: 2
- Main level bedrooms: 1
Rooms
- Room types: Bedroom
Bedroom
- Features: Bedroom on Main Level
Bathroom
- Features: Soaking Tub, Separate Shower, Tub Shower, Vanity, Walk-In Shower
Kitchen
- Features: Granite Counters, Kitchen Island, Walk-In Pantry
Heating
- Central
Cooling
- Central Air, Dual
Appliances
- Included: Convection Oven, Double Oven, Dishwasher, Gas Cooktop, Disposal, Microwave
- Laundry: Laundry Room
Features
- Balcony, Eat-in Kitchen, High Ceilings, Open Floorplan, Two Story Ceilings, Bedroom on Main Level
- Has fireplace: Yes
- Fireplace features: Family Room
- Common walls with other units/homes: No Common Walls
Interior area
- Total interior livable area: 3,922 sqft
Property
Parking
- Total spaces: 3
- Parking features: Garage - Attached
- Attached garage spaces: 3
Features
- Levels: Two
- Stories: 2
- Entry location: 1
- Pool features: Community, Association
- Has spa: Yes
- Spa features: Association, Community
- Has view: Yes
- View description: Hills, Panoramic
Lot
- Size: 7,841 Square Feet
- Features: Back Yard, Landscaped, Sprinkler System
Details
- Parcel number: 392060020
- Special conditions: Standard,Trust
Construction
Type & style
- Home type: SingleFamily
- Property subtype: Single Family Residence
Condition
- Turnkey
- New construction: No
- Year built: 2003
Utilities & green energy
- Sewer: Public Sewer
- Water: Public
Community & HOA
Community
- Features: Storm Drain(s), Street Lights, Suburban, Sidewalks, Gated, Pool
- Security: Carbon Monoxide Detector(s), Gated with Guard, Gated Community, Gated with Attendant, 24 Hour Security, Smoke Detector(s), Security Guard
HOA
- Has HOA: Yes
- Amenities included: Clubhouse, Controlled Access, Sport Court, Meeting Room, Management, Meeting/Banquet/Party Room, Outdoor Cooking Area, Barbecue, Picnic Area, Playground, Pool, Guard, Spa/Hot Tub, Security, Trail(s)
- HOA fee: $250 monthly
- HOA name: Greer Ranch
- HOA phone: 951-244-0048
Location
- Region: Murrieta
Financial & listing details
- Price per square foot: $242/sqft
- Tax assessed value: $601,696
- Date on market: 7/31/2024
- Cumulative days on market: 73 days
- Listing terms: 1031 Exchange,Submit
Price history
| Date | Event | Price |
|---|---|---|
| 1/9/2025 | Listing removed | $1,049,000+10.7%$267/sqft |
Source:  Exit Realty #SW24110646 Report a problem Exit Realty #SW24110646 Report a problem | ||
| 10/7/2024 | Sold | $948,000-0.1%$242/sqft |
Source:  CRMLS #SW24155721 Report a problem CRMLS #SW24155721 Report a problem | ||
| 9/20/2024 | Pending sale | $949,000$242/sqft |
Source: CRMLS #SW24155721 Report a problem | ||
| 9/3/2024 | Contingent | $949,000-9.5%$242/sqft |
Source: CRMLS #SW24155721 Report a problem | ||
| 8/17/2024 | Price change | $1,049,000+10.5%$267/sqft |
Source: Exit Realty #SW24110646 Report a problem | ||
| 7/31/2024 | Listed for sale | $949,000+156.5%$242/sqft |
Source: CRMLS #SW24155721 Report a problem | ||
| 11/21/2014 | Listing removed | $2,750$1/sqft |
Source: Exit Alliance Realty #SW14220424 Report a problem | ||
| 10/20/2014 | Price change | $2,750-1.8%$1/sqft |
Source: Exit Alliance Realty #SW14220424 Report a problem | ||
| 10/10/2014 | Listed for rent | $2,800$1/sqft |
Source: Owner Report a problem | ||
| 8/24/2009 | Sold | $370,000-3.9%$94/sqft |
Source: Public Record Report a problem | ||
| 7/18/2009 | Listed for sale | $384,900+25.1%$98/sqft |
Source: foreclosure.com Report a problem | ||
| 4/17/2009 | Sold | $307,642-42.3%$78/sqft |
Source: Public Record Report a problem | ||
| 1/30/2004 | Sold | $533,000$136/sqft |
Source: Public Record Report a problem | ||
Public tax history
| Year | Property taxes | Tax assessment |
|---|---|---|
| 2026 | -- | $601,696 -36.5% |
| 2025 | $12,229 +73.7% | $948,000 +102.5% |
| 2024 | $7,041 -1.1% | $468,221 +2% |
| 2023 | $7,116 +2.2% | $459,041 +2% |
| 2022 | $6,962 -0.7% | $450,041 +2% |
| 2021 | $7,009 +1.3% | $441,218 +1% |
| 2020 | $6,919 +2% | $436,695 +2% |
| 2019 | $6,783 +2.6% | $428,133 +2% |
| 2018 | $6,609 +2.4% | $419,739 +2% |
| 2017 | $6,454 | $411,510 +2% |
| 2016 | $6,454 +2.3% | $403,442 +1.5% |
| 2015 | $6,311 +3.7% | $397,385 +2% |
| 2014 | $6,085 | $389,603 +0.5% |
| 2013 | -- | $387,844 +2% |
| 2012 | -- | $380,240 +2.5% |
| 2011 | -- | $371,000 +0.3% |
| 2010 | -- | $370,000 +1.6% |
| 2009 | -- | $364,000 -20.2% |
| 2008 | -- | $456,000 -19.4% |
| 2007 | -- | $565,622 +2% |
| 2006 | -- | $554,533 +2% |
| 2005 | -- | $543,660 |
Find assessor info on the county website
Neighborhood: 92562
Nearby homes
- $914,7005 bd3 ba3.5k sqft26395 Abelia St, Murrieta, CA 92562Off Market
- $971,0006 bd4 ba3.9k sqft35752 Red Leaf Ln, Murrieta, CA 92562Off Market
- $1,035,7005 bd3 ba3.5k sqft35764 Red Leaf Ln, Murrieta, CA 92562Off Market
- $994,8005 bd5 ba3.8k sqft26407 Abelia St, Murrieta, CA 92562Off Market
- $1,071,7005 bd4 ba3.7k sqft35776 Red Leaf Ln, Murrieta, CA 92562Off Market
- $987,0005 bd4 ba3.8k sqft26395 Aloe Way, Murrieta, CA 92562Off Market
- $865,6004 bd3 ba3.7k sqft26419 Abelia St, Murrieta, CA 92562Off Market
- $905,7005 bd3 ba3.6k sqft35788 Red Leaf Ln, Murrieta, CA 92562Off Market
Nearby schools
GreatSchools rating
- 8/10Antelope Hills Elementary SchoolGrades: K-5Distance: 1.2 mi
- 7/10Shivela Middle SchoolGrades: 6-8Distance: 2.2 mi
- 8/10Murrieta Mesa High SchoolGrades: 9-12Distance: 2.8 mi
Schools provided by the listing agent
- Elementary: Antelope Hills
- Middle: Shivela
- High: Mesa
Source: CRMLS. This data may not be complete. We recommend contacting the local school district to confirm school assignments for this home.
Get a cash offer in 3 minutes
Find out how much your home could sell for in as little as 3 minutes with a no-obligation cash offer.
Estimated market value
$922,900
Get a cash offer in 3 minutes
Find out how much your home could sell for in as little as 3 minutes with a no-obligation cash offer.
Estimated market value
$922,900
- California
- Riverside County
- Murrieta
- 92562
- 26383 Abelia St
Nearby cities
Nearby zip codes
Other Murrieta Topics
