ACTIVE- UNDER CONTRACT! You know the old saying, ''If these walls could talk...oh the stories they would tell!'' Well the walls wouldn't share much as they, as well as almost every detail are NEWLY UPDATED! The history and stories of this true cracker home lie in the carefully preserved, original 1944 hardwood flooring. A feeling of nostalgia can't be ignored as you enter through the original wooden door. Pride & Preservation were key throughout this remodel and include ALL NEW & UPDATED kitchen & baths with carefully selected tile & quartz. Shiplap beautifully encases the wood burning fireplace in your living/dining area with finishing touches of crown molding and window casing throughout. Upstairs master bedroom features en suite bath, walk-in closet, dual balconies offering views of rolling hills and neighboring cattle. A secret room, once used as a child's playroom is also tucked away in the Master Suite. Downstairs offers a second oversized Master bedroom with custom designed closet and French doors leading outside. 3 additional bedrooms are situated on the main floor, two sharing a Jack & Jill bath. As you walk out back, you will discover a completely remodeled accessory dwelling unit with AC, full bath, & kitchenette/bar space that could be utilized as a studio apartment, Mother-N-Law Suite, pool room, or Man Cave. Don't worry, there is plenty of space to add a pool on this 2.5 ACRE PROPERTY! RV hookup with septic access is available. Property is fenced, high & dry, & zoned AG so bring the animals! Schedule 80 (yes, 80) water lines are ran throughout the property and you have plenty of room for that garden you always dreamed about. MORE UPDATES INCLUDE... ALL NEW stucco, paint, gutters, soffit, metal roof, HVAC, sheet rock, insulation, electric, carpet, water softener, 3 water heaters, windows, plantation shutters, recessed lighting, & fans. This is truly a MUST SEE!! Home is conveniently located approx 5 miles west of I-75, 10 minutes to downtown Brooksville, and only 2 miles from Croom WMA which offers popular horse riding trails & hunting. Croom Motorcycle Area is also nearby. The Gulf of America is about a 30 minute drive and includes white sandy beaches, crystal clear spring-fed rivers, mermaid shows, manatees, & fishing!
Sold for $580,000
$580,000
26384 Mondon Hill Rd, Brooksville, FL 34601
6beds
2,392sqft
Single Family Residence
Built in 1944
2.5 Acres Lot
$558,300 Zestimate®
$242/sqft
$3,864 Estimated rent
Home value
$558,300
$491,000 - $636,000
$3,864/mo
Zestimate® history
Owner options
List your home for rent
$3,864/mo
Rent Zestimate®
Find your next renter with Zillow Rental Manager. Plus, with online applications, you can quickly screen prospective tenants – for free.
$3,864/mo
Rent Zestimate®
Refinance and save
$4,082/mo
Est. payment
Refinancing to a lower rate could help reduce your monthly payments and save thousands over the life of the loan.
$4,082/mo
Est. payment
Explore your selling options
Work with a Zillow partner agent
Leverage their expertise and Zillow's premium Showcase listings to get your home seen by more buyers.
Get startedList with your own agent
Get your home in front of millions of buyers by listing it on Zillow.
Learn how to do itSell it yourself
Take full control of how buyers see your home on Zillow by listing For Sale by Owner (FSBO).
List your homeWhat's special
Zoned agCrystal clear spring-fed riversCustom designed closetWhite sandy beachesCrown moldingWindow casingSecret room
Zillow last checked:
Listing updated:
Listed by:
Jami L Frazier 352-585-2311,
Southern Coast to Country Rlty
Bought with:
NON MEMBER
NON MEMBER
Source: HCMLS,MLS#: 2252681
Facts & features
Interior
Bedrooms & bathrooms
- Bedrooms: 6
- Bathrooms: 4
- Full bathrooms: 4
Primary bedroom
- Level: Upper
- Area: 240
- Dimensions: 20x12
Bedroom 2
- Level: Lower
- Area: 324
- Dimensions: 18x18
Bedroom 3
- Level: Main
- Area: 119
- Dimensions: 14x8.5
Bedroom 4
- Level: Main
- Area: 108
- Dimensions: 12x9
Bedroom 5
- Level: Main
- Area: 108
- Dimensions: 12x9
Kitchen
- Level: Main
- Area: 112
- Dimensions: 16x7
Laundry
- Level: Main
- Area: 180
- Dimensions: 12x15
Living room
- Level: Main
- Area: 475
- Dimensions: 25x19
Other
- Level: Main
- Area: 216
- Dimensions: 18x12
Heating
- Central, Electric
Cooling
- Central Air, Electric, Split System
Appliances
- Included: Dishwasher, Disposal, Electric Range, Electric Water Heater, Freezer, Microwave, Refrigerator
- Laundry: Electric Dryer Hookup, Washer Hookup
Features
- Built-in Features, Ceiling Fan(s), Jack and Jill Bath, Primary Bathroom - Shower No Tub, Walk-In Closet(s), Split Plan
- Flooring: Carpet, Tile, Wood
- Has fireplace: Yes
- Fireplace features: Wood Burning
Interior area
- Total structure area: 2,392
- Total interior livable area: 2,392 sqft
Property
Parking
- Parking features: Other
Features
- Levels: Multi/Split
- Stories: 3
- Patio & porch: Covered, Front Porch, Rear Porch
- Exterior features: Balcony
- Fencing: Fenced,Vinyl
- Has view: Yes
- View description: Trees/Woods
Lot
- Size: 2.5 Acres
- Features: Agricultural, Many Trees
Details
- Additional structures: Workshop
- Parcel number: R21 422 20 0000 0020 0020
- Zoning: AG
- Zoning description: Agricultural
- Special conditions: Standard
Construction
Type & style
- Home type: SingleFamily
- Architectural style: Ranch
- Property subtype: Single Family Residence
Materials
- Block, Frame, Stucco, Wood Siding
- Roof: Metal
Condition
- Updated/Remodeled
- New construction: No
- Year built: 1944
Utilities & green energy
- Sewer: Septic Tank
- Water: Private, Well
- Utilities for property: Cable Connected, Electricity Connected, Sewer Connected, Water Connected
Community & HOA
Community
- Security: Security System Owned
- Subdivision: Acreage
HOA
- Has HOA: No
Location
- Region: Brooksville
Financial & listing details
- Price per square foot: $242/sqft
- Tax assessed value: $195,577
- Annual tax amount: $3,130
- Date on market: 4/7/2025
- Listing terms: Cash,Conventional,FHA,VA Loan
- Electric utility on property: Yes
- Road surface type: Paved
Price history
| Date | Event | Price |
|---|---|---|
| 5/20/2025 | Sold | $580,000-1.5%$242/sqft |
Source:  HCMLS #2252681 Report a problem HCMLS #2252681 Report a problem | ||
| 4/16/2025 | Pending sale | $589,000$246/sqft |
Source: HCMLS #2252681 Report a problem | ||
| 4/7/2025 | Listed for sale | $589,000+135.6%$246/sqft |
Source: HCMLS #2252681 Report a problem | ||
| 10/7/2022 | Sold | $250,000$105/sqft |
Source: Public Record Report a problem | ||
Public tax history
| Year | Property taxes | Tax assessment |
|---|---|---|
| 2025 | $3,252 +3.9% | $195,577 +8.9% |
| 2024 | $3,130 -4.2% | $179,521 -4.4% |
| 2023 | $3,267 +291.7% | $187,733 +185.2% |
| 2022 | $834 -1.1% | $65,822 +3% |
| 2021 | $843 +6.6% | $63,905 +1.4% |
| 2020 | $791 | $63,023 +2.3% |
| 2019 | -- | $61,606 +11.1% |
| 2018 | $419 -38.8% | $55,460 +2.1% |
| 2017 | $685 | $54,319 +2.1% |
| 2016 | $685 +2.9% | $53,202 +0.7% |
| 2015 | $665 +2% | $52,832 +0.8% |
| 2014 | $652 +57.2% | $52,413 +1.5% |
| 2013 | $415 +6.6% | $51,638 +1.7% |
| 2012 | $389 +6.1% | $50,775 +3% |
| 2011 | $367 | $49,296 +1.5% |
| 2010 | -- | $48,567 +2.7% |
| 2009 | $337 -1.7% | $47,290 +0.1% |
| 2008 | $343 -0.7% | $47,243 +5.6% |
| 2006 | $345 | $44,748 +3% |
| 2005 | -- | $43,445 +3% |
| 2004 | $324 +3.1% | $42,180 +1.9% |
| 2003 | $314 +29.2% | $41,394 +9.9% |
| 2002 | $243 +6.1% | $37,649 +1.6% |
| 2001 | $229 +27.3% | $37,056 -12.6% |
| 2000 | $180 | $42,379 |
Find assessor info on the county website
Neighborhood: 34601
Nearby homes
- $289,6002 bd2 ba1.2k sqft26392 Mondon Hill Rd, Brooksville, FL 34601Off Market
- $628,7003 bd3 ba2.9k sqft26294 Mondon Hill Rd, Brooksville, FL 34601Off Market
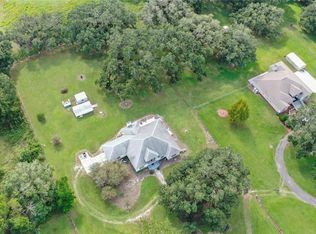
- $1,000,4003 bd4 ba3.1k sqft26270 Mondon Hill Rd, Brooksville, FL 34601Off Market
- $1,126,3004 bd5 ba4.1k sqft26270 Mondon Hill Rd, Brooksville, FL 34601Off Market
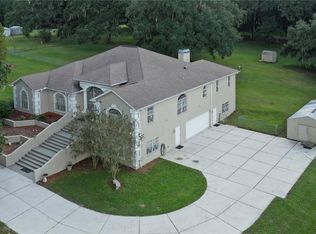
- $878,2003 bd2 ba2k sqft26450 Mondon Hill Rd, Brooksville, FL 34601Off Market
- $338,700-- bd-- ba2k sqft26344 Soult Rd, Brooksville, FL 34601Off Market
- $120,152-- bd-- ba-- sqftSoult Rd, Brooksville, FL 34601Off Market
- $289,1003 bd2 ba1.5k sqft26232 Mondon Hill Rd, Brooksville, FL 34601Off Market
Nearby schools
GreatSchools rating
- 4/10Eastside Elementary SchoolGrades: PK-5Distance: 1.6 mi
- 2/10Hernando High SchoolGrades: PK,6-12Distance: 4.9 mi
- 5/10D. S. Parrott Middle SchoolGrades: 6-8Distance: 7.3 mi
Schools provided by the listing agent
- Elementary: Eastside
- Middle: Parrott
- High: Hernando
Source: HCMLS. This data may not be complete. We recommend contacting the local school district to confirm school assignments for this home.
Get a cash offer in 3 minutes
Find out how much your home could sell for in as little as 3 minutes with a no-obligation cash offer.
Estimated market value
$558,300
Get a cash offer in 3 minutes
Find out how much your home could sell for in as little as 3 minutes with a no-obligation cash offer.
Estimated market value
$558,300
- Florida
- Hernando County
- Brooksville
- 34601
- 26384 Mondon Hill Rd
