Skip main navigation
Sold for $728,200
  • Listed by: Re/Max Champions • Carlos Gutierrez • Contact: 951-522-8059
    Bought with: GRAND CITY REALTY, INC.
    $728,200

    26385 Antonio Cir, Loma Linda, CA 92354

    3beds
    2,341sqft
    Single Family Residence
    Built in 1999
    8,954 Square Feet Lot
    $720,200 Zestimate®
    $311/sqft
    $3,614 Estimated rent

    Home value

    $720,200

    $648,000 - $799,000

    $3,614/mo

    Zestimate® history
    Loading
    Loading...

    Owner options

    List your home for rent

    $3,614/mo

    Rent Zestimate®

    Find your next renter with Zillow Rental Manager. Plus, with online applications, you can quickly screen prospective tenants – for free.

    Learn more

    $3,614/mo

    Rent Zestimate®

    Refinance and save

    $4,632/mo

    Est. payment

    Refinancing to a lower rate could help reduce your monthly payments and save thousands over the life of the loan.

    See today's rates

    $4,632/mo

    Est. payment

    Explore your selling options

    Work with a Zillow partner agent

    Leverage their expertise and Zillow's premium Showcase listings to get your home seen by more buyers.

    Get started

    List with your own agent

    Get your home in front of millions of buyers by listing it on Zillow.

    Learn how to do it

    Sell it yourself

    Take full control of how buyers see your home on Zillow by listing For Sale by Owner (FSBO).

    List your home

    What's special

    Private rear yardStunning curb appealLarge center islandOpen floor planGranite countertopsCovered patioFrench doors
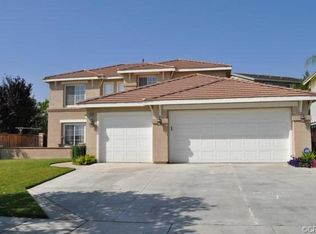
    Beautiful upgraded and well cared for South Loma Linda, KB Home with stunning curb appeal, this home is located in one of Loma Linda's best south of Lawton Rd neighborhoods. This house shows like a model home. It's light and bright with lots of windows, neutral color interior paint and an open floor plan that is great for entertaining. Upgrades that are featured are lighted custom shelving, recessed lighting, plantation shutters, crown molding, luxury vinyl plank flooring and tile flooring. The kitchen is a luxurious focal point and gathering hub in the middle of the home. It has a large center island, under cabinet lighting, granite counter-tops throughout, additional custom cabinetry installed and built in desk. French doors lead to a low maintenance private rear yard with an elevated deck area, plenty of room for a sodded side yard and a covered patio for out door relaxing. This flexible floor-plan can be modified to accommodate up to 5 bedrooms (tax records show that the house was originally designed to be a 5 bedroom house). It currently is set up with 3 oversized bedrooms and a spacious upstairs loft space. The second floor primary bedroom also has its own en-suite bathroom with a separate soaking tub and shower along with a walk in closet. Bathrooms have been upgraded with granite counter tops and tile. The three car garage provides lots of space for secure parking and storage. The house is walking distance to Bryn Mawr Elementary School and Leonard Bailey Park with sports field and tennis courts. It's also a short jog away from Hulda Crooks Park with mountain biking and hiking trails, dog parks, and tennis and basketball courts. The home also has easy access to the 10 freeway for commuting and is minutes away from LLUMC, Loma Linda VA Hostpital and Redlands Community Hospitals. Finally this home has lower taxes and NO HOA.

    Zillow last checked:

    Listing updated:

    Listed by:

    Carlos Gutierrez DRE #01461743 951-522-8059,

    Re/Max Champions

    Bought with:

    TIM HUI, DRE #01764488

    GRAND CITY REALTY, INC.

    Source: CRMLS,MLS#: IG25223199MLS LogoOriginating MLS: California Regional MLS

    Facts & features

    Interior

    Bedrooms & bathrooms
    • Bedrooms: 3
    • Bathrooms: 3
    • Full bathrooms: 2
    • 1/2 bathrooms: 1
    • Main level bathrooms: 1
    Rooms
    • Room types: Bedroom, Family Room, Kitchen, Laundry, Living Room, Primary Bedroom, Dining Room
    Primary bedroom
    • Features: Primary Suite
    Bedroom
    • Features: All Bedrooms Up
    Bathroom
    • Features: Bathtub, Dual Sinks, Granite Counters, Soaking Tub, Separate Shower, Tub Shower, Walk-In Shower
    Kitchen
    • Features: Granite Counters, Kitchen Island
    Heating
    • Forced Air
    Cooling
    • Central Air
    Appliances
    • Included: Dishwasher, Gas Range, Microwave, Refrigerator
    • Laundry: Inside
    Features
    • Ceiling Fan(s), Crown Molding, Separate/Formal Dining Room, Eat-in Kitchen, Granite Counters, Open Floorplan, Recessed Lighting, All Bedrooms Up, Primary Suite
    • Flooring: Laminate, Tile
    • Doors: French Doors
    • Windows: Double Pane Windows, Plantation Shutters
    • Has fireplace: No
    • Fireplace features: None
    • Common walls with other units/homes: No Common Walls
    Interior area
    • Total interior livable area: 2,341 sqft

    Property

    Parking
    • Total spaces: 3
    • Parking features: Concrete, Door-Multi, Driveway, Garage Faces Front, Garage
    • Attached garage spaces: 3
    Features
    • Levels: Two
    • Stories: 2
    • Entry location: 1
    • Patio & porch: Concrete, Covered, Deck, Patio
    • Pool features: None
    • Spa features: None
    • Fencing: Vinyl
    • Has view: Yes
    • View description: Mountain(s), Neighborhood
    Lot
    • Size: 8,954 Square Feet
    • Features: Back Yard, Front Yard, Lawn, Landscaped, Near Park, Sprinkler System, Walkstreet, Yard
    Details
    • Parcel number: 0293441460000
    • Special conditions: Standard

    Construction

    Type & style
    • Home type: SingleFamily
    • Architectural style: Patio Home
    • Property subtype: Single Family Residence
    Materials
    • Stucco
    • Foundation: Slab
    • Roof: Tile
    Condition
    • Turnkey
    • New construction: No
    • Year built: 1999

    Utilities & green energy

    • Sewer: Public Sewer
    • Water: Public

    Community & HOA

    Community
    • Features: Street Lights, Sidewalks, Park
    • Security: Smoke Detector(s)
    Location
    • Region: Loma Linda

    Financial & listing details

    • Price per square foot: $311/sqft
    • Tax assessed value: $641,342
    • Annual tax amount: $8,515
    • Date on market: 9/22/2025
    • Cumulative days on market: 57 days
    • Listing terms: Submit
    • Road surface type: Paved

    Price history

    DateEventPrice
    1/5/2026Sold$728,200-0.1%$311/sqft
    Source: CRMLS #IG25223199 Report a problem
    1/2/2026Pending sale$729,000$311/sqft
    Source: CRMLS #IG25223199 Report a problem
    12/4/2025Contingent$729,000$311/sqft
    Source: CRMLS #IG25223199 Report a problem
    11/11/2025Price change$729,000-2.7%$311/sqft
    Source: CRMLS #IG25223199 Report a problem
    10/20/2025Price change$749,000-1.3%$320/sqft
    Source: CRMLS #IG25223199 Report a problem
    10/8/2025Price change$759,000-2.6%$324/sqft
    Source: CRMLS #IG25223199 Report a problem
    9/23/2025Listed for sale$779,000+29.9%$333/sqft
    Source: CRMLS #IG25223199 Report a problem
    8/10/2020Listing removed$599,900$256/sqft
    Source: First Team Real Estate #PW20126728 Report a problem
    8/10/2020Listed for sale$599,900+1.2%$256/sqft
    Source: First Team Real Estate #PW20126728 Report a problem
    8/5/2020Sold$592,500-1.2%$253/sqft
    Source: Public Record Report a problem
    7/5/2020Pending sale$599,900$256/sqft
    Source: First Team Real Estate #PW20126728 Report a problem
    7/3/2020Listed for sale$599,900+163.7%$256/sqft
    Source: First Team Real Estate #PW20126728 Report a problem
    9/22/1999Sold$227,500$97/sqft
    Source: Public Record Report a problem

    Public tax history

    YearProperty taxesTax assessment
    2025$8,515 +6.8%$641,342 +2%
    2024$7,972 +0.4%$628,766 +2%
    2023$7,942 +1.7%$616,437 +2%
    2022$7,812 -1.1%$604,350 +2%
    2021$7,902 +81%$592,500 +85.7%
    2020$4,365 +3.1%$319,110 +2%
    2019$4,233 +2.3%$312,853 +2%
    2018$4,136 +1.2%$306,718 +2%
    2017$4,089 $300,704 +2%
    2016$4,089 +1.3%$294,807 +1.5%
    2015$4,035 +0.9%$290,378 +2%
    2014$4,001 $284,690 +0.5%
    2013-- $283,403 +2%
    2012-- $277,846 +2%
    2011-- $272,398 +0.8%
    2010-- $270,363 -0.2%
    2009-- $271,005 +2%
    2008-- $265,691 +2%
    2007-- $260,482 +2%
    2006-- $255,375 +2%
    2005-- $250,368 +2%
    2004-- $245,459 +1.9%
    2003-- $240,960 +2%
    2002-- $236,236 +2%
    2001-- $231,604 +2%
    2000-- $227,063
    Find assessor info on the county website

    Neighborhood: 92354

    Nearby schools

    GreatSchools rating
    Get a cash offer in 3 minutes
    Find out how much your home could sell for in as little as 3 minutes with a no-obligation cash offer.
    Estimated market value
    $720,200
    Get a cash offer in 3 minutes
    Find out how much your home could sell for in as little as 3 minutes with a no-obligation cash offer.
    Estimated market value
    $720,200