Turn-Key Investment or Dream Home: Fully Furnished Gem in Madison Heights!
26387 Alden St, Madison Heights, MI 48071
Rarely available! This super cute, well-maintained, and fully furnished home (furniture negotiable) offers a fantastic opportunity for an investor or a homeowner seeking immediate occupancy. Located in a safe, quiet, and friendly neighborhood, the property boasts proximity to everything: groceries, cafes, shops, gas stations, and restaurants.
Exceptional Investment Opportunity
Currently operating as a highly successful, top-rated Airbnb/VRBO, this property comes complete with:
• Hundreds of amazing reviews and a proven record of great rental income.
• The entire Airbnb business, including all furniture, 4 TVs, appliances, kitchenware, bedding and decorations.
Home Features & Updates
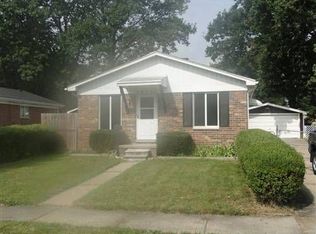
This charming ranch features 3 spacious bedrooms and 1 full bathroom. The big, fenced backyard offers a private outdoor retreat, complete with a new shed for storage. You'll enjoy the peace of mind provided by significant recent updates:
Newer roof (2019)
Newer AC (2019)
Newer Painting (2018)
Newer Furniture (2017 & 2021)
Newer Stainless Steel Dish Washer (2023)
Newer Refrigerator (2019)
New Samsung Stainless Steel Washing Machine and New Dryer (2023)
Newer Wi-Fi Controlled Smart Lock for the Front Door (2022)
Newer Keypad Lock for the Side Door (2020)
Newer smart thermostat (2020)
For sale
$354,999
26387 Alden St, Madison Heights, MI 48071
3beds
1,200sqft
Single Family Residence
Built in 1972
8,712 Square Feet Lot
$350,700 Zestimate®
$296/sqft
$-- HOA
What's special
- 196 days
- 66
- 2
Zillow last checked:
Listing updated:
Listed by:
Diana Mannino 248-205-0181,
Bluesky Realty Experts 248-205-0181
Source: Realcomp II,MLS#: 20251058042
Facts & features
Interior
Bedrooms & bathrooms
- Bedrooms: 3
- Bathrooms: 1
- Full bathrooms: 1
Primary bedroom
- Level: Entry
- Area: 945
- Dimensions: 35 X 27
Bedroom
- Level: Entry
- Area: 204
- Dimensions: 17 X 12
Bedroom
- Level: Entry
- Area: 168
- Dimensions: 14 X 12
Other
- Level: Entry
- Area: 221
- Dimensions: 17 X 13
Dining room
- Level: Entry
- Area: 136
- Dimensions: 17 X 8
Kitchen
- Level: Entry
- Area: 330
- Dimensions: 22 X 15
Laundry
- Level: Entry
- Area: 221
- Dimensions: 17 X 13
Living room
- Level: Entry
- Area: 391
- Dimensions: 23 X 17
Heating
- Forced Air, Natural Gas
Cooling
- Ceiling Fans, Central Air
Appliances
- Included: Dishwasher, Dryer, Free Standing Gas Oven, Free Standing Refrigerator, Gas Cooktop, Microwave, Stainless Steel Appliances, Washer
- Laundry: Gas Dryer Hookup, Laundry Room, Washer Hookup
Features
- Programmable Thermostat
- Has basement: No
- Has fireplace: No
Interior area
- Total interior livable area: 1,200 sqft
- Finished area above ground: 1,200
Property
Parking
- Parking features: Driveway, No Garage
Accessibility
- Accessibility features: Accessible Bedroom, Accessible Central Living Area, Accessible Closets, Accessible Common Area, Accessible Doors, Accessible Electrical And Environmental Controls, Accessible Entrance, Accessible Full Bath, Accessible Hallways, Accessible Kitchen, Accessible Washer Dryer, Central Living Area, Common Area
Features
- Levels: One
- Stories: 1
- Entry location: GroundLevelwSteps
- Patio & porch: Patio
- Exterior features: Barbecue
- Pool features: None
- Fencing: Back Yard,Fenced,Front Yard
Lot
- Size: 8,712 Square Feet
- Dimensions: 61 x 139
- Features: Corner Lot, Dead End Street
Details
- Parcel number: 2524209024
- Special conditions: Short Sale No,Standard
Construction
Type & style
- Home type: SingleFamily
- Architectural style: Ranch
- Property subtype: Single Family Residence
Materials
- Brick
- Foundation: Crawl Space
- Roof: Asphalt
Condition
- New construction: No
- Year built: 1972
- Major remodel year: 2017
Utilities & green energy
- Electric: Circuit Breakers
- Sewer: Public Sewer
- Water: Public
- Utilities for property: Above Ground Utilities
Community & HOA
Community
- Security: Carbon Monoxide Detectors, Smoke Detectors
- Subdivision: OHARA & KINGS GREENLAWN
HOA
- Has HOA: No
Location
- Region: Madison Heights
Financial & listing details
- Price per square foot: $296/sqft
- Tax assessed value: $81,120
- Annual tax amount: $4,014
- Date on market: 12/4/2025
- Cumulative days on market: 196 days
- Listing agreement: Exclusive Right To Sell
- Listing terms: Cash,Conventional,FHA,Trade 1031 Exchange,Va Loan,Warranty Deed
Estimated market value
$350,700
$333,000 - $368,000
$1,780/mo
Price history
| Date | Event | Price |
|---|---|---|
| 5/23/2026 | Price change | $354,999+65.1%$296/sqft |
Source:  Realcomp II #20251058042 Report a problem Realcomp II #20251058042 Report a problem | ||
| 4/22/2026 | Listed for sale | $214,999$179/sqft |
Source: Realcomp II #20251058042 Report a problem | ||
| 2/4/2026 | Pending sale | $214,999$179/sqft |
Source: Realcomp II #20251058042 Report a problem | ||
| 1/9/2026 | Price change | $214,999-90%$179/sqft |
Source: Realcomp II #20251058042 Report a problem | ||
| 1/6/2026 | Price change | $2,149,999+877.3%$1,792/sqft |
Source: Realcomp II #20251058042 Report a problem | ||
| 12/15/2025 | Price change | $219,999-2.2%$183/sqft |
Source: Realcomp II #20251058042 Report a problem | ||
| 12/6/2025 | Price change | $224,999-2.2%$187/sqft |
Source: Realcomp II #20251058042 Report a problem | ||
| 12/4/2025 | Listed for sale | $229,999+25%$192/sqft |
Source: Realcomp II #20251058042 Report a problem | ||
| 2/15/2024 | Sold | $184,000-23.3%$153/sqft |
Source: Public Record Report a problem | ||
| 11/7/2023 | Price change | $239,999-46.7%$200/sqft |
Source: Realcomp II #20230083253 Report a problem | ||
| 10/21/2023 | Price change | $449,999+80%$375/sqft |
Source: Realcomp II #20230083253 Report a problem | ||
| 10/18/2023 | Price change | $249,999-7.4%$208/sqft |
Source: Realcomp II #20230083253 Report a problem | ||
| 9/30/2023 | Listed for sale | $269,999+291.3%$225/sqft |
Source: Realcomp II #20230083253 Report a problem | ||
| 9/22/2014 | Sold | $69,000-1.3%$58/sqft |
Source:  MiRealSource #31203759 Report a problem MiRealSource #31203759 Report a problem | ||
| 8/13/2014 | Price change | $69,900-6.7%$58/sqft |
Source: RE/MAX Vision #31203759 Report a problem | ||
| 7/19/2014 | Listed for sale | $74,900+7784.2%$62/sqft |
Source: RE/MAX Vision #31203759 Report a problem | ||
| 3/31/2012 | Listing removed | $950$1/sqft |
Source: Keller Williams-Troy Market Center Report a problem | ||
| 9/3/2011 | Listed for sale | $950$1/sqft |
Source: Keller Williams-Troy Market Center Report a problem | ||
| 7/21/2011 | Listing removed | $950-98.6%$1/sqft |
Source: Keller Willams #211048815 Report a problem | ||
| 6/13/2011 | Listed for rent | $950$1/sqft |
Source: Keller Williams-Troy Market Center Report a problem | ||
| 4/26/2011 | Listed for sale | $69,900+217.7%$58/sqft |
Source: Great Day Real Estate, LLC #211042893 Report a problem | ||
| 2/18/2011 | Sold | $22,000-17%$18/sqft |
Source: Public Record Report a problem | ||
| 12/12/2010 | Listed for sale | $26,500-82.3%$22/sqft |
Source: RE/MAX Leading Edge #210139375 Report a problem | ||
| 8/3/2010 | Sold | $149,990+36.4%$125/sqft |
Source: Public Record Report a problem | ||
| 3/1/2007 | Sold | $110,000$92/sqft |
Source: Public Record Report a problem | ||
Public tax history
| Year | Property taxes | Tax assessment |
|---|---|---|
| 2025 | $4,014 -18.3% | $94,660 +6.4% |
| 2024 | $4,913 -0.3% | $88,930 +6.5% |
| 2023 | $4,928 +54.8% | $83,470 +13.4% |
| 2022 | $3,183 -5% | $73,590 +11.6% |
| 2021 | $3,352 | $65,960 +6.3% |
| 2020 | -- | $62,060 +10.3% |
| 2019 | $3,264 -1.8% | $56,270 +23% |
| 2018 | $3,324 +38.1% | $45,750 |
| 2017 | $2,407 | $45,750 +12.9% |
| 2016 | $2,407 | $40,510 +11.6% |
| 2015 | -- | $36,300 +12.5% |
| 2014 | -- | $32,270 -11.1% |
| 2011 | -- | $36,310 -15.2% |
| 2010 | $2,631 | $42,800 -27.5% |
| 2009 | -- | $59,060 +17.4% |
| 2002 | -- | $50,300 +48.4% |
| 2001 | $1,946 +50.8% | $33,900 +3.2% |
| 2000 | $1,290 | $32,850 |
Find assessor info on the county website
Monthly payment
Est. payment
Payment breakdown
Explore the cost of this home by adjusting the details. Changes won't be saved.Climate risks
Neighborhood: 48071
- $212,2004 bd1 ba1.2k sqft26397 Alden St, Madison Heights, MI 48071Off Market
- $193,1004 bd1 ba1.2k sqft26403 Alden St, Madison Heights, MI 48071Off Market
- $222,0003 bd1 ba1.1k sqft26490 Park Ct, Madison Heights, MI 48071Off Market
- $120,5002 bd1 ba782 sqft26540 Park Ct, Madison Heights, MI 48071Off Market
Similar homes
- $--3 bd2 ba1.1k sqft8430 Darlene St, Warren, MI 48093Auction
 ServiceLink Auction
 - $299,9004 bd2 ba1.6k sqft26612 Karen Ave, Warren, MI 48091For Sale

 MLS ID #20261065649, Hamid H Khan, NPG Real Estate. Realcomp II
 - $184,9003 bd2 ba1.2k sqft26536 Palmer Blvd, Madison Heights, MI 48071For Sale
 MLS ID #20261063164, Aiven Qoda, Platinum Home Realty. Realcomp II
 - $199,9003 bd1 ba1k sqft27041 Brettonwoods St, Madison Heights, MI 48071For Sale

 MLS ID #26043092, Michael Watcke, Bradbury Development Co.. MichRIC
 - $210,0003 bd2 ba980 sqft26786 Barrington St, Madison Heights, MI 48071For Sale
 MLS ID #50215364, Andy Karana, Community Choice Realty Inc.. MiRealSource
 - $219,9003 bd1 ba1k sqft3850 Jarvis Ave, Warren, MI 48091For SaleMLS ID #20261070034, Mohammad Hussain, Real Estate Advantage. Realcomp II
- $359,9003 bd1 ba995 sqft1377 Chapin Ave, Birmingham, MI 48009For SaleMLS ID #20261065207, Donna McManus, Howard Hanna Birmingham. Realcomp II
- $339,0003 bd2 ba1.5k sqft12395 Canterbury Dr, Sterling Heights, MI 48312For SaleMLS ID #20261063828, Steve Aboona, Golden Key Realty Group LLC. Realcomp II
- $230,0003 bd2 ba1.4k sqft32075 Saint Annes Dr, Warren, MI 48092For SaleMLS ID #20261070177, Terry Asmar, My Realty LLC. Realcomp II
- $399,9004 bd2 ba1.7k sqft3757 Oxley Dr, Troy, MI 48083For SaleMLS ID #20261067633, James Yau, Thrive Realty Company. Realcomp II
- $327,0003 bd3 ba1.7k sqft35774 Annette Dr, Sterling Heights, MI 48310For SaleMLS ID #20261028429, Jubear Aupu, Home Source Realty LLC. Realcomp II
- $339,9003 bd2 ba1.6k sqft511 Kinross Ave, Clawson, MI 48017For SaleMLS ID #50213845, Donna Caumartin, Berkshire Hathaway HomeServices Kee Realty. MiRealSource
- $330,0003 bd2 ba1.5k sqft4505-23 Mile Rd, Utica, MI 48316For SaleMLS ID #50218946, Julie Ann Brown, Realty Executives Home Towne Romeo. MiRealSource
- $429,9004 bd2 ba1.6k sqft120 E Houstonia Ave, Royal Oak, MI 48073For SaleMLS ID #26029747, David Conselyea, Ralph Conselyea Realtor. MichRIC
- $300,0003 bd2 ba1.3k sqft2030 Orpington Dr, Troy, MI 48083For SaleMLS ID #20261046786, Raj Chandu, Five Star Real Estate - Troy. Realcomp II
- $239,9003 bd2 ba1.5k sqft24775 Cunningham Ave, Warren, MI 48091For SaleMLS ID #20261062734, Colette Hughes, Virtual Real Estate Services LLC. Realcomp II
- $247,9003 bd1 ba1.2k sqft28744 Selkirk St, Southfield, MI 48076For SaleMLS ID #20261067839, Adebisi M Adegboyega, Royal Real Estate LLC. Realcomp II
- $365,0004 bd3 ba1.7k sqft496 E Lovell Dr, Troy, MI 48085For SaleMLS ID #20261045693, Ariel M Sanchez, Five Star Real Estate - Troy. Realcomp II
- $350,0003 bd2 ba1.7k sqft26137 Joy Rd, Dearborn Heights, MI 48127For SaleMLS ID #26040733, Paul Klebba, KW Advantage. MichRIC
