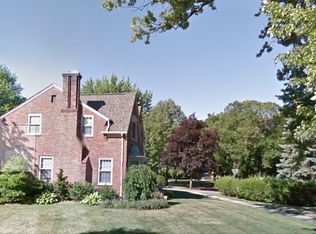
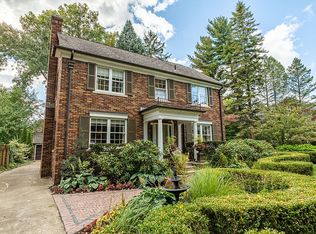
Fabulous lease opportunity with this 4 bedroom, 3.5 bath, 3,100 sq ft Colonial in the front of the Woods with a spacious open floor plan, a beautiful primary suite, and a huge finished basement with room for play, work, workout and storage. Fully renovated in 2012, the open and airy main floor plan has tons of natural light, hardwood floors and a fantastic great room with a center island kitchen, a large dining area that overlooks the back yard, a family room with built-ins, and this is all open to the formal living room with a fireplace and beautiful hardwood floors. The main floor also has an office/library with custom built-ins and a mud room with lockers, and gives access to the yard and 2 car garage. The 2nd floor primary suite has a tray ceiling, a large walk-in closet, and a bath with dual sinks, a soaking tub & separate shower. The upstairs also has three additional bedrooms, a full remodeled bath and a great laundry room. The finished basement has extra tall ceilings, a workout room, an office space, a full bath, a den, a gym & play area. The backyard has a large paver patio, a fire pit and a hot tub. This home is currently furnished, but some or possibly all furnishings can be moved to storage. Lawn and fall leaf cleanup included, pets considered.
House for rent
$6,000/moFees may apply
26387 Dundee Rd, Huntington Woods, MI 48070
4beds
3,100sqft
Price may not include required fees and charges. Learn more|
Singlefamily
Available now
Air conditioner, central air
Other parking
Central, fireplace, forced air, natural gas
What's special
Family room with built-insTons of natural lightHardwood floorsSpacious open floor planLarge walk-in closetBeautiful primary suiteMud room with lockers
- 22 days |
- -- |
- -- |
Zillow last checked:
Listing updated:
Travel times

Let’s turn your rent into credit progress
Build credit history with every on-time payment and get credit for the payment you’re already making.
Facts & features
Interior
Bedrooms & bathrooms
- Bedrooms: 4
- Bathrooms: 4
- Full bathrooms: 3
- 1/2 bathrooms: 1
Heating
- Central, Fireplace, Forced Air, Natural Gas
Cooling
- Air Conditioner, Central Air
Features
- Walk In Closet
- Has basement: Yes
- Has fireplace: Yes
Interior area
- Total interior livable area: 3,100 sqft
Video & virtual tour
Property
Parking
- Parking features: Other
- Details: Contact manager
Features
- Exterior features: Lighting
Details
- Parcel number: 2521176010
Construction
Type & style
- Home type: SingleFamily
- Architectural style: Colonial
- Property subtype: SingleFamily
Condition
- Year built: 1937
Community & HOA
HOA
- Amenities included: Spa/Hot Tub
Location
- Region: Huntington Woods
Financial & listing details
- Lease term: Contact For Details
Price history
| Date | Event | Price |
|---|---|---|
| 7/20/2026 | Listed for rent | $6,000$2/sqft |
Source: Zillow Rentals #20261052425 Report a problem | ||
| 11/2/2025 | Listing removed | $6,000$2/sqft |
Source: Zillow Rentals Report a problem | ||
| 10/13/2025 | Listed for rent | $6,000$2/sqft |
Source: Zillow Rentals Report a problem | ||
| 7/15/2021 | Sold | $960,000+1.1%$310/sqft |
Source: Public Record Report a problem | ||
| 5/12/2021 | Pending sale | $949,900$306/sqft |
Source: | ||
| 5/10/2021 | Listed for sale | $949,900+421.9%$306/sqft |
Source: | ||
| 6/21/2011 | Sold | $182,000$59/sqft |
Source: Public Record Report a problem | ||
Neighborhood: 48070
Nearby schools
GreatSchools rating
- 9/10Burton Elementary SchoolGrades: K-5Distance: 0.8 mi
- 8/10Berkley High SchoolGrades: 7-12Distance: 1.4 mi