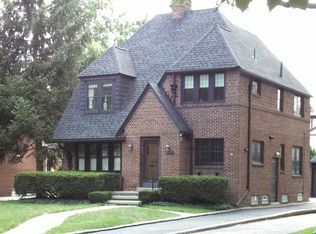
Located on a premium street in the front of sought-after Huntington Woods, this home is completely updated & move in ready with 3 beds, 2 full baths and 2 half baths. This beautiful mid-century colonial offers the perfect blend of modern comfort and timeless sophistication. (Zillow users, see virtual tour under facts & features).
The floor plan offers a study with a gas fireplace, followed by a spacious open-concept living area that is flooded with natural light from the large bay window in the oversized family room. That space opens to the elegant dining room with plenty of space for entertaining. Through the dining room, you'll find the back living room set up for warm conversations and relaxation with an overlook to the private backyard patio with new professional landscaping. Adjacent is the brand new custom kitchen with quartz countertops and quartz slab backsplash, high-end stainless steel appliances, a built-in coffee bar, custom cabinetry and a Venetian plaster range hood,
Upstairs the luxurious primary suite is a true retreat, complete with an expansive walk-in closet with a mixed-use area for a morning workout or reading nook, and a remodeled en-suite bath including a glass-enclosed shower. Off of the bedroom you can relax on the private terrace. Two additional generously-sized bedrooms connect with a large jack-and-jill bathroom. Each bedroom is complemented by large closets and large windows let in ample amounts of light.
Additional features of this home include a freshly finished basement, dual zone heating and A/C, an upstairs laundry room, and an electric vehicle charging station. Conveniently located along the Woodward corridor, walking distance to Royal Oak, and minutes from Ferndale and Birmingham.
Don’t miss the opportunity to make this exceptional property your own. Schedule a showing today.
Sold for $890,000
Zillow last checked:
Listing updated:
Bought with:
Sarah Smith, 6501442080
@properties Christie's Int'l R.E. Birmingham
Source: Realcomp II,MLS#: 20240038571
Price history
| Date | Event | Price |
|---|---|---|
| 6/28/2024 | Sold | $890,000+4.7%$231/sqft |
Source:  Realcomp II #20240038571 Report a problem Realcomp II #20240038571 Report a problem | ||
| 6/9/2024 | Pending sale | $850,000$221/sqft |
Source: Realcomp II #20240038571 Report a problem | ||
| 6/7/2024 | Listed for sale | $850,000+41.9%$221/sqft |
Source: Realcomp II #20240038571 Report a problem | ||
| 6/25/2020 | Sold | $599,000$156/sqft |
Source: Public Record Report a problem | ||
| 4/17/2020 | Listed for sale | $599,000+38.3%$156/sqft |
Source: Hall & Hunter-Birmingham #2200026466 Report a problem | ||
| 1/5/2017 | Sold | $433,000-3.6%$113/sqft |
Source: Public Record Report a problem | ||
| 9/21/2016 | Listing removed | $449,000$117/sqft |
Source: Keller Williams - Royal Oak #216078782 Report a problem | ||
| 8/29/2016 | Price change | $449,000-3.4%$117/sqft |
Source: Keller Williams - Royal Oak #216078782 Report a problem | ||
| 8/16/2016 | Price change | $464,900-6.1%$121/sqft |
Source: Keller Williams - Royal Oak #216078782 Report a problem | ||
| 8/7/2016 | Listed for sale | $494,900+8.8%$129/sqft |
Source: Keller Williams Royal Oak Market Center #216078782 Report a problem | ||
| 7/30/2014 | Listing removed | $455,000$118/sqft |
Source: Real Estate One-Royal Oak #214042320 Report a problem | ||
| 6/11/2014 | Price change | $455,000-7%$118/sqft |
Source: Real Estate One-Royal Oak #214042320 Report a problem | ||
| 5/14/2014 | Listed for sale | $489,000+39.7%$127/sqft |
Source: Real Estate One-Royal Oak #214042320 Report a problem | ||
| 11/4/1997 | Sold | $350,000$91/sqft |
Source: Agent Provided Report a problem | ||
Nearby homes
- $803,1004 bd2 ba2.5k sqft26318 Dundee Rd, Huntington Woods, MI 48070Off Market
- $669,7003 bd2 ba2.1k sqft26328 Dundee Rd, Huntington Woods, MI 48070Off Market
- $684,5004 bd2 ba2.1k sqft26338 Dundee Rd, Huntington Woods, MI 48070Off Market
- $661,5003 bd1 ba1.4k sqft26327 Dundee Rd, Huntington Woods, MI 48070Sold
Get a cash offer in 3 minutes
Find out how much your home could sell for in as little as 3 minutes with a no-obligation cash offer.
Estimated market value
$1,032,400
