Skip main navigation
Sold for $630,000
  • Listed by: 1% LISTING FEE • OSCAR GARCIA • Contact: 909 202-2645
    Bought with: First Team Real Estate
    $630,000

    26388 Keller Dr, Loma Linda, CA 92354

    4beds
    2,215sqft
    Single Family Residence
    Built in 2007
    3,071 Square Feet Lot
    $623,500 Zestimate®
    $284/sqft
    $3,578 Estimated rent

    Home value

    $623,500

    $561,000 - $692,000

    $3,578/mo

    Zestimate® history
    Loading
    Loading...

    Owner options

    List your home for rent

    $3,578/mo

    Rent Zestimate®

    Find your next renter with Zillow Rental Manager. Plus, with online applications, you can quickly screen prospective tenants – for free.

    Learn more

    $3,578/mo

    Rent Zestimate®

    Refinance and save

    $4,132/mo

    Est. payment

    Refinancing to a lower rate could help reduce your monthly payments and save thousands over the life of the loan.

    See today's rates

    $4,132/mo

    Est. payment

    Explore your selling options

    Work with a Zillow partner agent

    Leverage their expertise and Zillow's premium Showcase listings to get your home seen by more buyers.

    Get started

    List with your own agent

    Get your home in front of millions of buyers by listing it on Zillow.

    Learn how to do it

    Sell it yourself

    Take full control of how buyers see your home on Zillow by listing For Sale by Owner (FSBO).

    List your home

    What's special

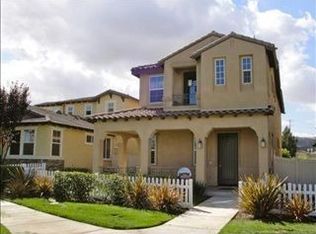
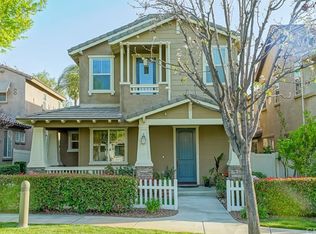
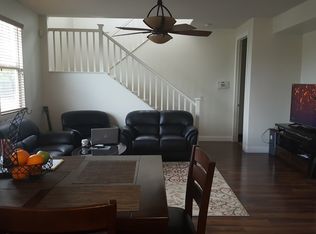
    Home is in the family community of Mission Creek in Loma Linda . . . . . Within 5 minutes of the 10 Fwy . . . . HOME IS IN EXCELLENT MODEL-LIKE CONDITION . . . Exceptional family neighborhood with lush landscaping & plenty of mature trees . . . . This executive style home features; UPGRADED WOOD LAMINATE FLOORING in living area & new carpet in stairs & in 2nd floor level, granite counter tops & plenty of kitchen cabinets with large island, breakfast bar, & walk-in kitchen pantry . . . . A notable feature is the abundant natural light throughout the entire home . . . . Upon approaching the home, you are welcomed by a white picket fence & porch. The home faces an open area park & small children play area adorned with lush landscaping & beautiful trees . . . . Walking into the foyer, you are welcomed by the ample open living area floor plan with plenty of natural light . . . . The kitchen offers plenty of cabinets & Granite counter tops, including large island with breakfast bar . . . . In the first floor level you will find a bedroom with mirror closet door & a full bath . . . . On the second floor level, you will walk into the large loft that can have multiple uses . . . IT CAN EASILY BE CONVERTED TO PRIVATE OFFICE OR 5TH BEDROOM . . . There are three additional bedrooms on the second level as well as a separate laundry . . . . The master suite is large & features large walk-in closet & large bathroom with garden tub as well as walk-in shower, & dual sink vanity with make-up area . . . . Additional features include ceiling fans, recessed lighting, & mirror closet doors . . . . Backyard is ready for entertainment & designed for low maintenance with the entire area having stamped concrete with high vinyl fencing . . . . The two car garage has direct access to the home & ceiling is 10' feet high with door being 9' feet high. . . . HOA features many amenities, including parks, tennis courts, a sports court, playgrounds, gazebos, picnic tables, outdoor cooking stations, a putting green, & walking trails. The landscaping outside the fence is meticulously maintained by the HOA . . . . The home is within the prestigious Redlands School District . . . . Call today to view this beautiful home.

    Zillow last checked:

    Listing updated:

    Listed by:

    OSCAR GARCIA DRE #00972163 909202-2645,

    1% LISTING FEE

    Bought with:

    Robert Feidler, DRE #01940639

    First Team Real Estate

    Source: CRMLS,MLS#: IV25251928MLS LogoOriginating MLS: California Regional MLS

    Facts & features

    Interior

    Bedrooms & bathrooms
    • Bedrooms: 4
    • Bathrooms: 3
    • Full bathrooms: 3
    • Main level bathrooms: 1
    • Main level bedrooms: 1
    Rooms
    • Room types: Bedroom, Family Room, Other, Pantry
    Bedroom
    • Features: Bedroom on Main Level
    Bathroom
    • Features: Bathtub, Tub Shower, Walk-In Shower
    Kitchen
    • Features: Kitchen Island, Kitchen/Family Room Combo, Quartz Counters, Walk-In Pantry
    Other
    • Features: Walk-In Closet(s)
    Pantry
    • Features: Walk-In Pantry
    Heating
    • Central, Forced Air, Natural Gas
    Cooling
    • Central Air, Electric
    Appliances
    • Included: Dishwasher, Free-Standing Range, Disposal, Gas Water Heater, Microwave, Water To Refrigerator
    • Laundry: Washer Hookup, Electric Dryer Hookup, Gas Dryer Hookup, Inside, Laundry Room, Upper Level
    Features
    • Breakfast Bar, Ceiling Fan(s), High Ceilings, Open Floorplan, Pantry, Quartz Counters, Recessed Lighting, Bedroom on Main Level, Walk-In Pantry, Walk-In Closet(s)
    • Flooring: Carpet, Laminate, Tile
    • Windows: Double Pane Windows
    • Has fireplace: No
    • Fireplace features: None
    • Common walls with other units/homes: No Common Walls
    Interior area
    • Total interior livable area: 2,215 sqft

    Property

    Parking
    • Total spaces: 2
    • Parking features: Concrete, Direct Access, Door-Single, Garage, Garage Faces Rear
    • Attached garage spaces: 2
    Accessibility
    • Accessibility features: Parking
    Features
    • Levels: Two
    • Stories: 2
    • Entry location: 1
    • Patio & porch: Concrete
    • Pool features: In Ground, Association
    • Has spa: Yes
    • Spa features: Association
    • Has view: Yes
    • View description: Park/Greenbelt
    Lot
    • Size: 3,071 Square Feet
    • Features: Sprinklers In Front, Level, Near Public Transit, Rectangular Lot
    Details
    • Parcel number: 0292601140000
    • Special conditions: Standard

    Construction

    Type & style
    • Home type: SingleFamily
    • Architectural style: Contemporary
    • Property subtype: Single Family Residence
    Materials
    • Foundation: Slab
    Condition
    • Updated/Remodeled,Turnkey
    • New construction: No
    • Year built: 2007

    Utilities & green energy

    • Sewer: Public Sewer
    • Water: Public
    • Utilities for property: Electricity Connected, Natural Gas Connected, Sewer Connected, Underground Utilities, Water Connected

    Community & HOA

    Community
    • Features: Street Lights, Urban
    • Security: Carbon Monoxide Detector(s), Fire Detection System, Smoke Detector(s)
    HOA
    • Has HOA: Yes
    • Amenities included: Sport Court, Maintenance Front Yard, Outdoor Cooking Area, Picnic Area, Playground, Pool, Pets Allowed, Spa/Hot Tub, Trail(s)
    • HOA fee: $130 monthly
    • HOA name: Mission Creek
    • HOA phone: 909-981-4131
    Location
    • Region: Loma Linda

    Financial & listing details

    • Price per square foot: $284/sqft
    • Tax assessed value: $556,644
    • Date on market: 11/1/2025
    • Cumulative days on market: 246 days
    • Listing terms: Cash,Cash to New Loan,Conventional,Cal Vet Loan,FHA 203(b),Fannie Mae,Freddie Mac,Government Loan,Submit,USDA Loan,VA Loan
    • Road surface type: Paved

    Price history

    DateEventPrice
    2/10/2026Sold$630,000-0.8%$284/sqft
    Source: CRMLS #IV25251928 Report a problem
    1/17/2026Pending sale$635,000$287/sqft
    Source: CRMLS #IV25251928 Report a problem
    12/17/2025Listing removed$3,200$1/sqft
    Source: CRMLS #IV25274694 Report a problem
    12/17/2025Listed for sale$635,000$287/sqft
    Source: CRMLS #IV25251928 Report a problem
    12/11/2025Pending sale$635,000$287/sqft
    Source: CRMLS #IV25251928 Report a problem
    12/11/2025Listed for rent$3,200$1/sqft
    Source: CRMLS #IV25274694 Report a problem
    12/6/2025Price change$635,000-2.3%$287/sqft
    Source: CRMLS #IV25251928 Report a problem
    11/1/2025Listed for sale$650,000-1.5%$293/sqft
    Source: CRMLS #IV25251928 Report a problem
    10/27/2025Listing removed$659,900-6.4%$298/sqft
    Source: SDMLS #IV25092679 Report a problem
    6/23/2025Listed for sale$705,000+41.3%$318/sqft
    Source: SDMLS #IV25092679 Report a problem
    6/15/2020Sold$499,000$225/sqft
    Source: CRMLS #EV20086363 Report a problem
    5/12/2020Pending sale$499,000$225/sqft
    Source: CENTURY 21 Lois Lauer Realty #EV20086363 Report a problem
    5/7/2020Listed for sale$499,000+24.8%$225/sqft
    Source: CENTURY 21 LOIS LAUER REALTY #EV20086363 Report a problem
    4/16/2015Sold$400,000-4.8%$181/sqft
    Source: Public Record Report a problem
    3/4/2015Pending sale$420,000+15.1%$190/sqft
    Source: UNIVERSITY REALTY #EV15006718 Report a problem
    3/27/2014Sold$365,000-3.4%$165/sqft
    Source: Public Record Report a problem
    1/18/2014Listed for sale$377,900-2.8%$171/sqft
    Source: EMG & Realty Group #IV14012001 Report a problem
    6/15/2012Sold$388,680-14.8%$175/sqft
    Source: Public Record Report a problem
    6/25/2007Sold$456,000$206/sqft
    Source: Public Record Report a problem

    Public tax history

    YearProperty taxesTax assessment
    2026-- $556,644 +2%
    2025$6,831 +7.1%$545,730 +2%
    2024$6,380 +0.1%$535,030 +2%
    2023$6,372 +1.4%$524,539 +2%
    2022$6,282 -1.8%$514,253 +2%
    2021$6,396 +16.8%$504,170 +14.7%
    2020$5,475 +2.9%$439,575 +2%
    2019$5,321 +2.7%$430,956 +2%
    2018$5,181 +0.8%$422,506 +2%
    2017$5,141 $414,222 +2%
    2016$5,141 +1.2%$406,100 +9.1%
    2015$5,082 +6.3%$372,293 +42.5%
    2014$4,783 $261,281 -5.1%
    2013-- $275,400 +2%
    2012-- $270,000
    2011-- $270,000
    2010-- $270,000 -10%
    2009-- $300,000 -28.6%
    2008-- $420,000 +135.6%
    2007-- $178,283
    Find assessor info on the county website

    Neighborhood: 92354

    Nearby schools

    GreatSchools rating
    Get a cash offer in 3 minutes
    Find out how much your home could sell for in as little as 3 minutes with a no-obligation cash offer.
    Estimated market value
    $623,500
    Get a cash offer in 3 minutes
    Find out how much your home could sell for in as little as 3 minutes with a no-obligation cash offer.
    Estimated market value
    $623,500