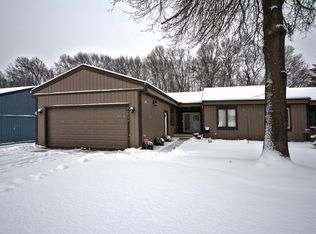
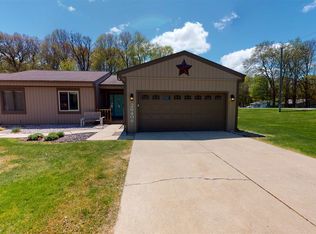
OPEN HOUSE CANCELLED**OPEN HOUSE Sunday, August 16th 11AM-1PM** Back on the market at no fault of the seller. Adorable, maintenance-free condo offering comfort, convenience, and carefree living! Spend your weekends relaxing while the association takes care of lawn maintenance and snow removal. This well-maintained home features 3 generously sized bedrooms, 2 full bathrooms, and convenient first-floor laundry. The spacious primary suite includes its own private bath for added comfort. The inviting living room showcases a vaulted ceiling and cozy gas fireplace, creating the perfect space to unwind. The dining area is ideally situated between the kitchen and living room and overlooks the peaceful backyard and deck, making it perfect for everyday living or entertaining. A full complement of appliances are included, allowing for an easy, move-in-ready experience. The clean, dry full basement offers endless possibilities and is ready to be finished for additional living space, a recreation room, home office, or workout area. Ideally located in the highly sought-after Mary Feaser Elementary School district and just around the bend from beautiful Simonton Lake, with shopping, dining, and everyday conveniences nearby. Don't miss this charming condo—schedule your private showing today! Agents see remarks.
Pending
Price cut: $4.1K (8/7)
$224,900
26388 Quail Ridge Dr, Elkhart, IN 46514
3beds
1,368sqft
Condominium
Built in 1987
-- sqft lot
$222,200 Zestimate®
$--/sqft
$180/mo HOA
What's special
Clean dry full basementCozy gas fireplaceConvenient first-floor laundryPeaceful backyard and deck
- 73 days
- 92
- 0
Zillow last checked:
Listing updated:
Listed by:
Kimberly A Murrell Cell:574-276-4275,
McKinnies Realty, LLC
Source: IRMLS,MLS#: 202628516
Facts & features
Interior
Bedrooms & bathrooms
- Bedrooms: 3
- Bathrooms: 2
- Full bathrooms: 2
- Main level bedrooms: 3
Bedroom 1
- Level: Main
Bedroom 2
- Level: Main
Dining room
- Level: Main
- Area: 90
- Dimensions: 10 x 9
Kitchen
- Level: Main
- Area: 160
- Dimensions: 16 x 10
Living room
- Level: Main
- Area: 325
- Dimensions: 25 x 13
Heating
- Natural Gas, Forced Air
Cooling
- Central Air
Appliances
- Included: Dishwasher, Refrigerator, Washer, Dryer-Gas, Gas Oven, Gas Range
- Laundry: Main Level
Features
- 1st Bdrm En Suite, Eat-in Kitchen, Main Level Bedroom Suite, Formal Dining Room
- Flooring: Carpet, Vinyl
- Basement: Unfinished,Concrete
- Number of fireplaces: 1
- Fireplace features: Living Room, Gas Log
Interior area
- Total structure area: 2,328
- Total interior livable area: 1,368 sqft
- Finished area above ground: 1,368
- Finished area below ground: 0
Video & virtual tour
Property
Parking
- Total spaces: 2
- Parking features: Attached, Garage Door Opener
- Attached garage spaces: 2
Features
- Levels: One
- Stories: 1
- Patio & porch: Deck, Porch Covered
- Fencing: None
Lot
- Size: 10,454 Square Feet
- Dimensions: 52x200
- Features: Level, City/Town/Suburb, Landscaped
Details
- Parcel number: 200208452017.000026
Construction
Type & style
- Home type: Condo
- Architectural style: Ranch
- Property subtype: Condominium
Materials
- Cedar
- Roof: Asphalt
Condition
- New construction: No
- Year built: 1987
Utilities & green energy
- Sewer: Septic Tank
- Water: Well
Community & HOA
Community
- Subdivision: Quail Ridge
HOA
- Has HOA: Yes
- HOA fee: $180 monthly
Location
- Region: Elkhart
Financial & listing details
- Tax assessed value: $206,600
- Annual tax amount: $1,361
- Date on market: 7/16/2026
- Listing terms: Cash,Conventional
Estimated market value
$222,200
$211,000 - $233,000
$1,579/mo
Price history
| Date | Event | Price |
|---|---|---|
| 8/15/2026 | Pending sale | $224,900 |
Source:  IRMLS #202628516 Report a problem IRMLS #202628516 Report a problem | ||
| 8/7/2026 | Price change | $224,900-1.8% |
Source: IRMLS #202628516 Report a problem | ||
| 7/21/2026 | Pending sale | $229,000 |
Source: IRMLS #202628516 Report a problem | ||
| 7/16/2026 | Listed for sale | $229,000+45.2% |
Source: IRMLS #202628516 Report a problem | ||
| 1/15/2021 | Sold | $157,695-1.4%$115/sqft |
Source: Agent Provided Report a problem | ||
| 12/7/2020 | Pending sale | $160,000 |
Source: IRMLS #202041219 Report a problem | ||
| 11/22/2020 | Listed for sale | $160,000$117/sqft |
Source: Coldwell Banker Real Estate Group #202041219 Report a problem | ||
| 11/2/2020 | Pending sale | $160,000$117/sqft |
Source: Coldwell Banker Real Estate Group #202041219 Report a problem | ||
| 10/12/2020 | Listed for sale | $160,000+15.5%$117/sqft |
Source: Coldwell Banker Real Estate Group #202041219 Report a problem | ||
| 5/22/2018 | Sold | $138,500-1.1%$101/sqft |
Source: Agent Provided Report a problem | ||
| 3/30/2018 | Listed for sale | $140,000-12.4%$102/sqft |
Source: HomeFront Realty, LLC #201811950 Report a problem | ||
| 11/18/2017 | Listing removed | $159,900$117/sqft |
Source: CENTURY 21 Affiliated #201746037 Report a problem | ||
| 10/18/2017 | Price change | $159,900-3.1%$117/sqft |
Source: CENTURY 21 Affiliated #201746037 Report a problem | ||
| 10/6/2017 | Listed for sale | $165,000$121/sqft |
Source: Century 21 Affiliated #201746037 Report a problem | ||
Public tax history
| Year | Property taxes | Tax assessment |
|---|---|---|
| 2025 | $1,444 +19.5% | $206,600 +7.3% |
| 2024 | $1,208 -6% | $192,600 +9.1% |
| 2023 | $1,285 +27.6% | $176,500 +9.4% |
| 2022 | $1,007 +4.2% | $161,400 +14.1% |
| 2021 | $966 +0.8% | $141,400 +10.2% |
| 2020 | $958 +83.5% | $128,300 |
| 2019 | $522 -0.9% | $128,300 +2.1% |
| 2018 | $527 +7.1% | $125,700 +4.7% |
| 2017 | $492 | $120,100 +3.3% |
| 2016 | $492 +2% | $116,300 +10.8% |
| 2014 | $483 -6.3% | $105,000 |
| 2013 | $515 +10.8% | $105,000 +1% |
| 2012 | $465 +3.7% | $104,000 +0.8% |
| 2011 | $448 -0.5% | $103,200 -4% |
| 2010 | $450 -10.9% | $107,500 -5.7% |
| 2009 | $505 -23.3% | $114,000 +9.2% |
| 2007 | $658 -8.3% | $104,400 +17.2% |
| 2006 | $718 +6.5% | $89,100 -0.2% |
| 2005 | $674 -2.4% | $89,300 |
| 2004 | $690 +4.1% | $89,300 |
| 2003 | $664 -26.1% | $89,300 +62.7% |
| 2002 | $898 +0.9% | $54,900 +200% |
| 2001 | $889 | $18,300 |
Find assessor info on the county website
Monthly payment
Est. payment
Payment breakdown
Explore the cost of this home by adjusting the details. Changes won't be saved.Climate risks
Neighborhood: 46514
Nearby schools
Schools provided by the listing agent
- Elementary: Mary Feeser
- Middle: North Side
- High: Elkhart
- District: Elkhart Community Schools
Source: IRMLS. This data may not be complete. We recommend contacting the local school district to confirm school assignments for this home.
Similar homes
- $235,0003 bd2 ba1.5k sqft30127 Blue Spruce Dr, Elkhart, IN 46514For Sale
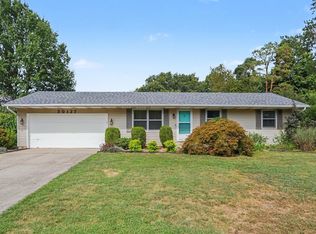 MLS ID #202637277, Timothy Sullivan, Re/Max County Wide 1st. IRMLS
 - $265,0003 bd2 ba1.3k sqft51968 Buckwillow Ct, Elkhart, IN 46514For Sale
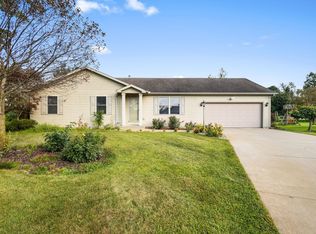 MLS ID #202636384, Arpita Shah, McKinnies Realty, LLC. IRMLS
 - $286,9003 bd2 ba1.6k sqft27407 Cobblestone Way, Elkhart, IN 46514For Sale
 MLS ID #202633338, Maria Lisenko, Cressy & Everett - South Bend. IRMLS
 - $325,0003 bd2 ba1.3k sqft26229 Northland Crossing Dr, Elkhart, IN 46514For Sale
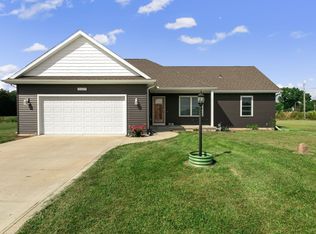 MLS ID #202637558, Teresa C Couch, Howard Hanna SB Real Estate. IRMLS
