Skip main navigation
For sale
  • Listed by: Seven Gables Real Estate • Marcos Vargas • Contact: 714-604-5670
    $469,000

    26389 Leos Trl, Menifee, CA 92586

    2beds
    1,652sqft
    : 
    $3,277/mo
    Get pre-qualified
    Single Family Residence
    Built in 2018
    5,663 Square Feet Lot
    $466,900 Zestimate®
    $284/sqft
    $160/mo HOA

    What's special

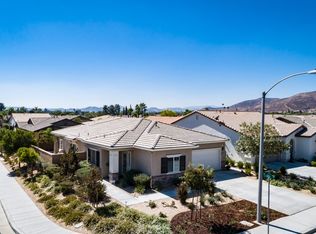
    Welcome to 26389 Leos Trail, a bright and inviting home with a spacious, open-concept layout designed for comfortable everyday living and easy entertaining. The main living area offers generous space for both lounging and dining, with large windows and sliding glass doors bringing in an abundance of natural light. Light-toned flooring extends throughout the living spaces, creating a clean, contemporary feel while complementing the neutral interior palette. The living room provides plenty of room to relax and gather, while the adjacent dining area offers a natural setting for meals and conversation. Recessed lighting adds to the bright, open atmosphere, and multiple windows provide pleasant views and an airy sense of space. The well-appointed laundry room adds everyday convenience with a full-size washer and dryer, extensive cabinetry, and ample counter space for storage and organization. A spacious bedroom offers a comfortable retreat with generous natural light, plush carpeting, and room for additional furnishings or a dedicated workspace. With its open layout, abundant natural light, generous storage, and comfortable living spaces, 26389 Leos Trail offers a welcoming place to call home.
    19 days
    568
    37

    Likely to sell faster than

    Zillow last checked:

    Listing updated:

    Listed by:

    Marcos Vargas DRE #01501377 714-604-5670,

    Seven Gables Real Estate,

    Eduardo Vargas DRE #01219811 714-317-7191,

    Seven Gables Real Estate

    Source: CRMLS,MLS#: PW26178787MLS LogoOriginating MLS: California Regional MLS

      Facts & features

      Interior

      Bedrooms & bathrooms
      • Bedrooms: 2
      • Bathrooms: 2
      • Full bathrooms: 2
      • Main level bathrooms: 2
      • Main level bedrooms: 2
      Rooms
      • Room types: Bonus Room, Den, Foyer
      Bathroom
      • Features: Dual Sinks
      Kitchen
      • Features: Kitchen/Family Room Combo
      Heating
      • Central
      Cooling
      • Central Air
      Appliances
      • Included: Dishwasher, Disposal, Microwave, Refrigerator, Tankless Water Heater
      • Laundry: Inside
      Features
      • Entrance Foyer
      • Has fireplace: No
      • Fireplace features: None
      • Common walls with other units/homes: No Common Walls
      Interior area
      • Total interior livable area: 1,652 sqft

      Property

      Parking
      • Total spaces: 2
      • Parking features: Direct Access, Garage
      • Attached garage spaces: 2
      Features
      • Levels: One
      • Stories: 1
      • Entry location: Front Door
      • Patio & porch: None
      • Pool features: Community, Heated, In Ground, Association
      • Has spa: Yes
      • Spa features: Association, Community, Heated, In Ground
      Lot
      • Size: 5,663 Square Feet
      • Features: Front Yard, Yard
      Details
      • Parcel number: 335510051
      • Special conditions: Probate Listing

      Construction

      Type & style
      • Home type: SingleFamily
      • Architectural style: Modern
      • Property subtype: Single Family Residence
      Materials
      • Foundation: None
      Condition
      • Turnkey
      • New construction: No
      • Year built: 2018

      Utilities & green energy

      • Sewer: Public Sewer
      • Water: Public

      Community & HOA

      Community
      • Features: Street Lights, Sidewalks, Gated, Pool
      • Security: Gated Community
      • Senior community: Yes
      HOA
      • Has HOA: Yes
      • Amenities included: Pool, Spa/Hot Tub
      • HOA fee: $160 monthly
      • HOA name: The Retreat at Holiday
      • HOA phone: 951-441-2758
      Location
      • Region: Menifee

      Financial & listing details

      • Price per square foot: $284/sqft
      • Tax assessed value: $369,296
      • Date on market: 8/14/2026
      • Cumulative days on market: 19 days
      • Listing terms: Cash,Conventional,FHA,VA Loan

        Estimated market value

        $466,900

        $444,000 - $490,000

        $2,413/mo

        Price history

        DateEventPrice
        8/15/2026Listed for sale$469,000+44.3%$284/sqft
        Source: CRMLS #PW26178787 Report a problem
        7/17/2018Sold$325,000$197/sqft
        Source: Public Record Report a problem

        Public tax history

        YearProperty taxesTax assessment
        2026-- $369,296 +2%
        2025$5,771 +1.8%$362,056 +2%
        2024$5,669 -0.8%$354,958 +2%
        2023$5,717 +1.4%$347,999 +2%
        2022$5,637 +1.1%$341,177 +2%
        2021$5,573 +1.3%$334,488 +1%
        2020$5,500 $331,061 +2%
        2019-- $324,570 +335.9%
        2018$2,663 +158.8%$74,460 +2%
        2017$1,029 $73,000 +140.9%
        2016$1,029 +94.7%$30,300 +1.5%
        2015$528 +2.2%$29,846 +2%
        2014$517 $29,262 +0.4%
        2013-- $29,131 +2%
        2012-- $28,560 +2%
        2011-- $28,000 -59.6%
        2010-- $69,237 -0.2%
        2009-- $69,402 +2%
        2008-- $68,042 +2%
        2007-- $66,708 +2%
        2006-- $65,400
        Find assessor info on the county website

        Monthly payment

        Est. payment

        Payment breakdown

        Explore the cost of this home by adjusting the details. Changes won't be saved.
        All calculations are estimates and provided by Zillow, Inc. for informational purposes only. Actual amounts may vary.
        HOA fees may include property taxes on listings classified as Co-Ops. Contact the listing agent and/or owner for fee details.
        See how much you could borrow to make a competitive offer.

        Climate risks

        Neighborhood: Sun City

        Getting around

        6 / 100
        Car-Dependent
        28 / 100
        Somewhat Bikeable

        Nearby schools

        GreatSchools rating

        A local agent can set up tours, give advice and negotiate with sellers.

        Browse local experts
            • Local buyer's agents are ready to help