PRIVATE BACKYARD RETREAT in PARKLAND. Some homes check all the boxes. This one creates memories before you even walk through the front door. Set on 1.45 private acres in desirable North Whitehall Township, this beautifully maintained 4 bedroom, 2.5 bath home offers the rare combination of privacy, outdoor living and everyday convenience. Backing to permanently protected farmland and framed by mature trees, the setting is one you'll enjoy year round. Picture mornings with coffee on the expansive Trex deck overlooking the heated inground pool and evenings spent entertaining family and friends. Inside, the updated granite kitchen with center island opens seamlessly to the inviting family room with fireplace, creating the natural gathering place of the home. The finished lower level adds even more living space with a built in bar and pool table that will remain. Recent updates include a remodeled kitchen, updated second floor bath and new roof. Located in the highly sought after Parkland School District and just minutes from schools, shopping, dining and major commuting routes, this home offers the space, setting and lifestyle buyers have been searching for. Come experience the privacy, views and backyard that make this property truly one of a kind.
For sale
$635,000
2639 Bellview Rd, Schnecksville, PA 18078
4beds
3,470sqft
:
Get pre-qualified$4,180/mo
Single Family Residence
Built in 1997
1.45 Acres Lot
$-- Zestimate®
$183/sqft
$-- HOA
What's special
- 2 days |
- 1,215 |
- 109 |
Zillow last checked:
Listing updated:
Listed by:
David B. Coleman 610-770-9000,
RE/MAX Real Estate 610-770-9000,
Deb Lush 610-730-7090,
RE/MAX Real Estate
Source: GLVR,MLS#: 781994 Originating MLS: Lehigh Valley MLS
Originating MLS: Lehigh Valley MLSFacts & features
Interior
Bedrooms & bathrooms
- Bedrooms: 4
- Bathrooms: 3
- Full bathrooms: 2
- 1/2 bathrooms: 1
Rooms
- Room types: Den, Office
Primary bedroom
- Level: Second
- Dimensions: 15.00 x 13.00
Bedroom
- Level: Second
- Dimensions: 13.00 x 13.00
Bedroom
- Level: Second
- Dimensions: 13.00 x 13.00
Bedroom
- Level: Second
- Dimensions: 10.00 x 10.00
Primary bathroom
- Level: Second
- Dimensions: 12.00 x 8.00
Dining room
- Level: First
- Dimensions: 13.00 x 14.00
Family room
- Level: First
- Dimensions: 15.00 x 12.00
Other
- Level: Second
- Dimensions: 12.00 x 7.00
Half bath
- Level: First
- Dimensions: 3.00 x 5.00
Kitchen
- Level: First
- Dimensions: 15.00 x 13.00
Laundry
- Level: First
- Dimensions: 10.00 x 8.00
Living room
- Level: First
- Dimensions: 15.00 x 13.00
Heating
- Forced Air, Oil
Cooling
- Central Air
Appliances
- Included: Dishwasher, Electric Dryer, Electric Oven, Electric Range, Electric Water Heater, Disposal, Microwave, Refrigerator, Washer
- Laundry: Washer Hookup, Dryer Hookup, ElectricDryer Hookup, Main Level
Features
- Dining Area, Separate/Formal Dining Room, Entrance Foyer, Home Office, Kitchen Island, Mud Room, Family Room Main Level, Utility Room
- Flooring: Carpet, Ceramic Tile, Hardwood, Vinyl
- Windows: Screens, Storm Window(s)
- Basement: Exterior Entry,Full,Concrete
- Has fireplace: Yes
- Fireplace features: Wood Burning
Interior area
- Total interior livable area: 3,470 sqft
- Finished area above ground: 2,370
- Finished area below ground: 1,100
Property
Parking
- Total spaces: 2
- Parking features: Attached, Driveway, Garage, Garage Door Opener
- Attached garage spaces: 2
- Has uncovered spaces: Yes
Features
- Stories: 2
- Patio & porch: Deck
- Exterior features: Deck, Pool, Shed
- Has private pool: Yes
- Pool features: In Ground
- Has view: Yes
- View description: Hills, Panoramic
Lot
- Size: 1.45 Acres
Details
- Additional structures: Shed(s)
- Parcel number: 5570219908361
- Zoning: AR
- Special conditions: None
Construction
Type & style
- Home type: SingleFamily
- Architectural style: Colonial
- Property subtype: Single Family Residence
Materials
- Brick, Vinyl Siding
- Foundation: Basement
- Roof: Asphalt,Fiberglass
Condition
- Year built: 1997
Utilities & green energy
- Electric: 200+ Amp Service, Circuit Breakers
- Sewer: Septic Tank
- Water: Public
- Utilities for property: Cable Available
Community & HOA
Community
- Security: Smoke Detector(s)
- Subdivision: Valley View Estates
Location
- Region: Schnecksville
Financial & listing details
- Price per square foot: $183/sqft
- Tax assessed value: $302,600
- Annual tax amount: $6,923
- Date on market: 8/4/2026
- Ownership type: Fee Simple
Estimated market value
Not available
Estimated sales range
Not available
Not available
Price history
| Date | Event | Price |
|---|---|---|
| 8/7/2026 | Listed for sale | $635,000+1767.6%$183/sqft |
Source:  GLVR #781994 Report a problem GLVR #781994 Report a problem | ||
| 6/11/1997 | Sold | $34,000$10/sqft |
Source: Public Record Report a problem | ||
Public tax history
| Year | Property taxes | Tax assessment |
|---|---|---|
| 2025 | $6,923 +10.1% | $302,600 |
| 2024 | $6,288 +2.5% | $302,600 |
| 2023 | $6,137 | $302,600 |
| 2022 | $6,137 +0.4% | $302,600 |
| 2021 | $6,109 | $302,600 |
| 2020 | $6,109 +10377.6% | $302,600 |
| 2019 | $58 | $302,600 |
| 2018 | $58 | $302,600 |
| 2017 | -- | $302,600 |
| 2016 | -- | $302,600 |
| 2015 | -- | $302,600 |
| 2014 | -- | $302,600 +208.1% |
| 2012 | -- | $98,200 |
| 2011 | -- | $98,200 |
| 2010 | -- | $98,200 +6% |
| 2009 | -- | $92,650 |
| 2008 | -- | $92,650 |
| 2007 | -- | $92,650 |
| 2006 | -- | $92,650 |
| 2005 | -- | $92,650 |
| 2004 | -- | $92,650 |
| 2003 | -- | $92,650 |
| 2002 | -- | $92,650 |
| 2000 | -- | $92,650 |
Find assessor info on the county website
Monthly payment
Est. payment
Payment breakdown
Explore the cost of this home by adjusting the details. Changes won't be saved.Climate risks
Neighborhood: 18078
Nearby schools
GreatSchools rating
- 8/10Schnecksville SchoolGrades: K-5Distance: 2.4 mi
- 7/10Orefield Middle SchoolGrades: 6-8Distance: 4.3 mi
- 8/10Parkland Senior High SchoolGrades: 9-12Distance: 3.8 mi
Schools provided by the listing agent
- Elementary: Schnecksville Elementary School
- Middle: Orefield Middle School
- High: Parkland High School
- District: Parkland
Source: GLVR. This data may not be complete. We recommend contacting the local school district to confirm school assignments for this home.
- $677,1004 bd3 ba3.9k sqft2623 Bellview Rd, Schnecksville, PA 18078Off Market
- $576,9003 bd3 ba2.3k sqft2634 Bellview Rd, Schnecksville, PA 18078Off Market
- $610,7003 bd2 ba2.3k sqft2622 Bellview Rd, Schnecksville, PA 18078Off Market
- $717,3004 bd3 ba3.4k sqft2615 Bellview Rd, Schnecksville, PA 18078Off Market
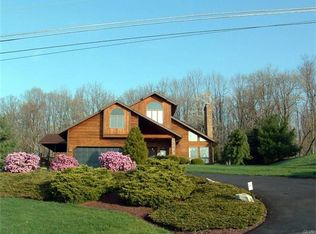
- $687,0004 bd3 ba3.3k sqft2646 Bellview Rd, Schnecksville, PA 18078Off Market
- $544,8004 bd2 ba2.3k sqft2610 Bellview Rd, Schnecksville, PA 18078Off Market
- $664,2003 bd2 ba2.4k sqft2755 Bellview Rd, Schnecksville, PA 18078Off Market
- $563,3003 bd2 ba2.6k sqft2545 Bellview Rd, Schnecksville, PA 18078Off Market
A local agent can set up tours, give advice and negotiate with sellers.
A local lender can help you make sure your offer is ready when you are.
Similar homes
- $685,0004 bd5 ba3.5k sqft5217 Cider Press Rd, Schnecksville, PA 18078For Sale
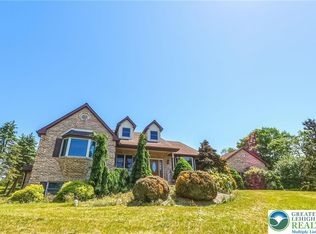 MLS ID #777111, Rudy Amelio Jr., Rudy Amelio Real Estate. GLVR
 - $644,9004 bd4 ba3.3k sqft4659 Oakwood Ln, Nazareth, PA 18064For Sale
 MLS ID #782143, Kori R. Williams, IronValley RE of Lehigh Valley. GLVR
 - $699,0004 bd4 ba2.8k sqft492 Arthurs Ct, Nazareth, PA 18064For Sale
 MLS ID #781190, Cathy Albertson, BHHS Fox & Roach Bethlehem. GLVR
 - $695,0004 bd3 ba3.8k sqft3736 Melrose Ct, Bethlehem, PA 18020For Sale
 MLS ID #781935, Jessica Tomasetti, BetterHomes&GardensRE/Cassidon. GLVR
 - $550,0004 bd3 ba3.2k sqft369 Lenape Trl, Allentown, PA 18104For SaleMLS ID #781854, Larry W. Ginsburg, BHHS Regency Real Estate. GLVR
- $649,0004 bd3 ba3.3k sqft4426 Susan Dr, Bethlehem, PA 18017For SaleMLS ID #781324, Howard C. Schaeffer, RE/MAX Real Estate. GLVR
- $619,9004 bd3 ba3.2k sqft346 N 7th St, Coopersburg, PA 18036For SaleMLS ID #782036, Thomas Corso, Keller Williams R.E.. GLVR
- $524,9994 bd3 ba2.9k sqft6224 Rachel Dr, Slatington, PA 18080For SaleMLS ID #781673, Norman A. Whitmore, D.E. Huber Real Estate. GLVR
- $692,4005 bd4 ba4k sqft3209 Olympic Dr, Emmaus, PA 18049For SaleMLS ID #781256, Ray Johnson Jr., IronValley RE of Lehigh Valley. GLVR
- $850,0004 bd5 ba4.1k sqft4123 Wyndemere Cir, Schnecksville, PA 18078For SaleMLS ID #773905, Dayna M. Kucharz, RE/MAX Real Estate. GLVR
- $729,9004 bd4 ba3.4k sqft3723 Oakwood Trl, Allentown, PA 18103For SaleMLS ID #782101, Justino A. Arroyo, Journey Home Real Estate. GLVR
- $549,9004 bd4 ba3.2k sqft4003 Redwood Dr, Bethlehem, PA 18020For SaleMLS ID #781653, Edmund L. Cooley Jr, Keller Williams Northampton. GLVR
- $849,9004 bd3 ba3.9k sqft2475 Woodland Hills Ct, Hellertown, PA 18055For SaleMLS ID #781412, Thomas C. Smeland, EXP Realty LLC. GLVR
- $935,0005 bd4 ba4.7k sqft6958 Lehigh Ct, Allentown, PA 18106For SaleMLS ID #781262, Stuart Dubbs, RE/MAX Real Estate. GLVR
- $369,9004 bd2 ba2k sqft5140 Route 873, Schnecksville, PA 18078For SaleMLS ID #779699, Christopher J Zajacek, Grace Realty Co Inc. GLVR
- $625,0004 bd3 ba3.2k sqft1480 Pennsylvania Ave, Emmaus, PA 18049For SaleMLS ID #777406, Chris Troxell, Keller Williams Allentown. GLVR
- $679,9003 bd3 ba3k sqft205 Sycamore Dr, Palmerton, PA 18071For SaleMLS ID #778008, Ginger Walsh, RE/MAX of the Poconos. GLVR
- $625,0003 bd3 ba3.2k sqft947 Tamenend Rd, Bath, PA 18014For SaleMLS ID #779516, Fred Hutterer Jr., Keller Williams Northampton. GLVR
- $749,9004 bd3 ba3.5k sqft2165 Beechwood St, Orefield, PA 18069For SaleMLS ID #779962, Meredith Misko, Weichert Realtors. GLVR
- $489,9004 bd4 ba2.9k sqft1042 Neffs Laurys Rd N, Laurys Station, PA 18059For SaleMLS ID #775276, Kelly L. Houston, Keller Williams Northampton. GLVR
