Central air conditioningThoughtfully updated modern designOpen light-filled living spaceRich cherry hardwood flooringStainless steel appliancesQuartz countertopsTop-floor corner residence
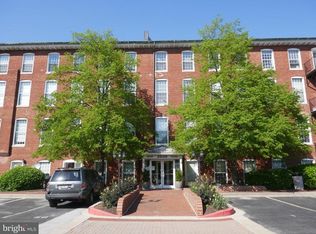
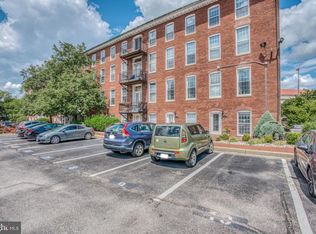
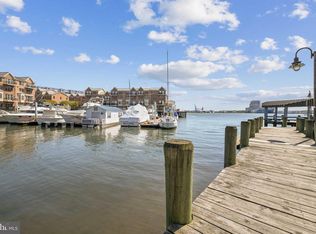
Exceptional Properties. Exceptional Clients. Welcome to this exceptional top-floor corner residence at The Shipyard, 2639 Boston Street, Unit 316, ideally positioned along the Canton waterfront—one of Baltimore City’s most sought-after neighborhoods. This meticulously maintained 2-bedroom, 2-bath condominium offers captivating water and city views, setting it apart as one of the premier units in the building. The property includes one assigned parking space in a gated lot and immediate access to the waterfront promenade. The interior showcases a thoughtfully updated, modern design, featuring a updated kitchen with custom cabinetry, quartz countertops, stainless steel appliances, and a designer tile backsplash. Both bathrooms have been fully updated with timeless finishes and quality fixtures. Rich cherry hardwood flooring and soaring 10+ foot ceilings enhance the open, light-filled living space, while central air conditioning ensures year-round comfort. The secure, elevator building offers a well-appointed lobby and common areas, contributing to a refined residential experience. Ideally located, this home provides convenient access to Canton Square, grocery stores, coffee shops, and a wide array of dining, retail, and entertainment options. Fells Point and the Inner Harbor are just minutes away, with easy access to major commuter routes.
120 days
|
478
|
13
|
Likely to sell faster than
Zillow last checked:
Listing updated:
Listed by:
Cara Chester410-726-4446,
AB & Co Realtors, Inc.(443) 275-7188,
Listing Team: The Balcerzak Group
Source: Bright MLS,MLS#: MDBA2206234
Loading...
Facts & features
Interior
Bedrooms & bathrooms
Bedrooms: 2
Bathrooms: 2
Full bathrooms: 2
Main level bathrooms: 2
Main level bedrooms: 2
Basement
Area: 0
Heating
Forced Air, Electric
Cooling
Central Air, Electric
Appliances
Included: Dryer, Washer, Dishwasher, Disposal, Microwave, Ice Maker, Refrigerator, Electric Water Heater
Laundry: In Unit
Features
Has basement: No
Has fireplace: No
Interior area
Total structure area: 1,061
Total interior livable area: 1,061 sqft
Finished area above ground: 1,061
Finished area below ground: 0
Property
Parking
Parking features: Assigned, Other
Details: Assigned Parking
Accessibility
Accessibility features: Accessible Elevator Installed
Explore the cost of this home by adjusting the details. Changes won't be saved.
Principal & interest
$1,547
Mortgage insurance
$0
Property taxes
$170
Home insurance
$105
HOA fees
$0
Utilities
Not included
All calculations are estimates and provided by Zillow, Inc. for informational purposes only. Actual amounts may vary.
HOA fees may include property taxes on listings classified as Co-Ops. Contact the listing agent and/or owner for fee details.
Mortgage interest rates are dependent on a number of factors, including credit score, down payment, and repayment length. Interest rate data provided by Zillow Group Marketplace, Inc. as of 1/1/1970 from various mortgage lenders with which we have lead or other similar arrangements; the Estimated Payment is an average of those rates.
See how much you could borrow to make a competitive offer.