$10,000 Towards Buyer's closing costs. NEW MAJOR PRIICE IMPROVEMENT UNDER TAX VALUE!!!!! Purchase this gorgeous home and already have equity!!!! Seller is offering $10,000 towards Buyer's closing costs. Welcome to your next home on Bowden Drive in Creedmoor, NC. This beautifully maintained home in a quiet subdivision has the perfect blend of comfort and convenience in a peaceful subdivision. This home is a Custom Built Gorgeous Colonial/Traditional Home with 4 spacious Bedrooms and 3 Bathrooms. This home in Granville County has a lovely view of one of the subdivision ponds. You can enjoy the Covered front porch while sitting in your rocking chairs and enjoying your morning coffee. Beautiful landscaping a Rod Iron Fence around back yard and an oversized Deck for cookouts. The Guest bedroom is conveniently located on the first floor. You will find the spacious primary suite on the second floor that boasts a spa-like master bath with double vanities, a separate shower and whirlpool tub with jets and a generous walk in closet with built in storage. The second floor offers two other bedrooms, offering flexibility for any lifestyle. The oversized bonus room is also located on the second floor. New Carpet in some areas on the second floor. This amazing home features a formal dining room for special occasions and entertaining. Enjoy a first floor office great for those that work from home! The bright and open family room is centered around the gas log fireplace with the charming kitchen and adjoining breakfast nook overlooking one of the peaceful subdivision ponds. The subdivision features multiple scenic ponds with Common areas to enjoy fun, fishing and walking trails. There is a welcoming park/playground area for kids to play. This is a home you do not want to miss!! Only a 30-minute drive to Raleigh/Durham. Seller is offering a Home Warranty allowance of $600.00. Call today for a showing!
Sold for $420,000
Street View
$420,000
2639 Bowden Dr, Creedmoor, NC 27522
4beds
2,635sqft
Single Family Residence, Residential
Built in 2003
0.26 Acres Lot
$415,800 Zestimate®
$159/sqft
$2,639 Estimated rent
Home value
$415,800
$387,000 - $445,000
$2,639/mo
Zestimate® history
Owner options
List your home for rent
$2,639/mo
Rent Zestimate®
Find your next renter with Zillow Rental Manager. Plus, with online applications, you can quickly screen prospective tenants – for free.
$2,639/mo
Rent Zestimate®
Refinance and save
$2,781/mo
Est. payment
Refinancing to a lower rate could help reduce your monthly payments and save thousands over the life of the loan.
$2,781/mo
Est. payment
Explore your selling options
Work with a Zillow partner agent
Leverage their expertise and Zillow's premium Showcase listings to get your home seen by more buyers.
Get startedList with your own agent
Get your home in front of millions of buyers by listing it on Zillow.
Learn how to do itSell it yourself
Take full control of how buyers see your home on Zillow by listing For Sale by Owner (FSBO).
List your homeWhat's special
Gas log fireplaceRod iron fenceBeautiful landscapingCovered front porchRocking chairsOversized deckScenic ponds
Zillow last checked:
Listing updated:
Listed by:
Teresa Gupton 919-451-4843,
ERA Live Moore
Bought with:
Trevia Ojajuni, 292194
Coldwell Banker HPW
Source: Doorify MLS,MLS#: 10081617
Facts & features
Interior
Bedrooms & bathrooms
- Bedrooms: 4
- Bathrooms: 3
- Full bathrooms: 3
Heating
- Central, Forced Air, Heat Pump, Propane
Cooling
- Ceiling Fan(s), Central Air, Dual, Gas, Heat Pump
Appliances
- Included: Dishwasher, Electric Oven, Electric Water Heater, Microwave, Range, Refrigerator, Washer/Dryer
- Laundry: In Hall, Upper Level
Features
- Ceiling Fan(s), Double Vanity, Entrance Foyer, Granite Counters, Separate Shower, Smooth Ceilings, Soaking Tub, Tray Ceiling(s), Walk-In Closet(s), Water Closet
- Flooring: Carpet, Ceramic Tile, Softwood
- Doors: Sliding Doors
- Has fireplace: Yes
- Fireplace features: Family Room, Gas Log
Interior area
- Total structure area: 2,635
- Total interior livable area: 2,635 sqft
- Finished area above ground: 2,635
- Finished area below ground: 0
Property
Parking
- Total spaces: 4
- Parking features: Concrete, Drive Through, Driveway, Garage, Garage Door Opener, Garage Faces Side
- Attached garage spaces: 2
- Uncovered spaces: 4
Features
- Levels: Two
- Stories: 2
- Patio & porch: Deck, Front Porch
- Exterior features: Fenced Yard
- Fencing: Back Yard, Wrought Iron
- Has view: Yes
- View description: Pond
- Has water view: Yes
- Water view: Pond
Lot
- Size: 0.26 Acres
- Features: Landscaped
Details
- Parcel number: 180603223454
- Special conditions: Standard
Construction
Type & style
- Home type: SingleFamily
- Architectural style: Traditional, Transitional
- Property subtype: Single Family Residence, Residential
Materials
- Brick, Fiber Cement
- Foundation: Other
- Roof: Shingle
Condition
- New construction: No
- Year built: 2003
Utilities & green energy
- Sewer: Public Sewer
- Water: See Remarks
- Utilities for property: Cable Available, Electricity Connected, Water Connected
Community & HOA
Community
- Features: Park, Playground, Sidewalks
- Subdivision: Golden Pond
HOA
- Has HOA: Yes
- Amenities included: Park
- Services included: Unknown
- HOA fee: $225 annually
Location
- Region: Creedmoor
Financial & listing details
- Price per square foot: $159/sqft
- Tax assessed value: $459,561
- Annual tax amount: $5,067
- Date on market: 3/12/2025
- Road surface type: Paved
Price history
| Date | Event | Price |
|---|---|---|
| 11/10/2025 | Sold | $420,000-2.3%$159/sqft |
Source:  Doorify MLS #10081617 Report a problem Doorify MLS #10081617 Report a problem | ||
| 9/28/2025 | Pending sale | $429,900$163/sqft |
Source: Doorify MLS #10081617 Report a problem | ||
| 9/18/2025 | Price change | $429,900-1.1%$163/sqft |
Source: Doorify MLS #10081617 Report a problem | ||
| 8/8/2025 | Price change | $434,900-1.2%$165/sqft |
Source: Doorify MLS #10081617 Report a problem | ||
| 7/25/2025 | Price change | $440,000-1.1%$167/sqft |
Source: Doorify MLS #10081617 Report a problem | ||
| 7/11/2025 | Price change | $445,000-2.2%$169/sqft |
Source: Doorify MLS #10081617 Report a problem | ||
| 6/27/2025 | Price change | $454,900-1.1%$173/sqft |
Source: Doorify MLS #10081617 Report a problem | ||
| 6/9/2025 | Price change | $459,900-1.1%$175/sqft |
Source: Doorify MLS #10081617 Report a problem | ||
| 5/9/2025 | Price change | $465,000-2.1%$176/sqft |
Source: Doorify MLS #10081617 Report a problem | ||
| 4/28/2025 | Price change | $475,000-2%$180/sqft |
Source: Doorify MLS #10081617 Report a problem | ||
| 4/11/2025 | Price change | $484,900-3%$184/sqft |
Source: Doorify MLS #10081617 Report a problem | ||
| 3/12/2025 | Listed for sale | $499,900+74.8%$190/sqft |
Source: Doorify MLS #10081617 Report a problem | ||
| 6/18/2007 | Sold | $286,000+6%$109/sqft |
Source: Public Record Report a problem | ||
| 7/25/2005 | Sold | $269,900$102/sqft |
Source: Agent Provided Report a problem | ||
Public tax history
| Year | Property taxes | Tax assessment |
|---|---|---|
| 2025 | $5,529 +9.1% | $459,561 |
| 2024 | $5,067 +37.4% | $459,561 +88.6% |
| 2023 | $3,688 +0.3% | $243,659 |
| 2022 | $3,677 +0.1% | $243,659 |
| 2021 | $3,672 | $243,659 |
| 2020 | $3,672 | $243,659 |
| 2019 | $3,672 | $243,659 |
| 2018 | $3,672 -11% | $243,659 -5.8% |
| 2016 | $4,124 | $258,733 |
| 2015 | $4,124 +3.4% | $258,733 |
| 2014 | $3,990 -2.2% | $258,733 |
| 2013 | $4,081 | $258,733 |
| 2012 | -- | $258,733 |
| 2011 | -- | $258,733 |
| 2010 | -- | $258,733 +7.1% |
| 2009 | -- | $241,602 |
| 2008 | -- | $241,602 |
| 2007 | $1,824 | $241,602 |
Find assessor info on the county website
Neighborhood: 27522
Nearby homes
- $603,000-- bd4 ba3.5k sqft2641 Bowden Dr, Creedmoor, NC 27522Off Market
- $378,1003 bd2 ba2.3k sqft2637 Bowden Dr, Creedmoor, NC 27522Off Market
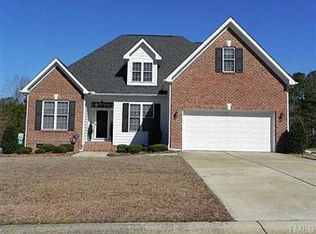
- $356,9003 bd2 ba1.7k sqft2638 Bowden Dr, Creedmoor, NC 27522Off Market
- $313,9003 bd2 ba1.5k sqft2636 Bowden Dr, Creedmoor, NC 27522Off Market
- $354,000-- bd3 ba1.7k sqft2640 Bowden Dr, Creedmoor, NC 27522Off Market
- $434,8003 bd2 ba2k sqft2643 Bowden Dr, Creedmoor, NC 27522Off Market
- $327,7003 bd2 ba1.6k sqft2635 Bowden Rd, Creedmoor, NC 27522Off Market
- $380,300-- bd3 ba1.9k sqft2642 Bowden Dr, Creedmoor, NC 27522Off Market
Nearby schools
GreatSchools rating
- 5/10Mount Energy ElementaryGrades: K-5Distance: 1.1 mi
- 4/10G C Hawley MiddleGrades: 6-8Distance: 1.4 mi
- 4/10South Granville High SchoolGrades: 9-12Distance: 1.2 mi
Schools provided by the listing agent
- Elementary: Granville - Mount Energy
- High: Granville - S Granville
Source: Doorify MLS. This data may not be complete. We recommend contacting the local school district to confirm school assignments for this home.
Get a cash offer in 3 minutes
Find out how much your home could sell for in as little as 3 minutes with a no-obligation cash offer.
Estimated market value
$415,800
Get a cash offer in 3 minutes
Find out how much your home could sell for in as little as 3 minutes with a no-obligation cash offer.
Estimated market value
$415,800
- North Carolina
- Granville County
- Creedmoor
- 27522
- 2639 Bowden Dr
Nearby cities
Nearby zip codes
Other Creedmoor Topics
