Beautiful story and a half located in the heart of Audubon Park on a quiet neighborhood road. The updated basement is you perfect getaway complete with ¾ bathroom, oversized laundry/storage room, and large living area with plenty of built ins and a mini bar! This could be a guest suite, movie room, office, play area, and so much more! Many practical home updates have been taken care of so you don’t have to worry for years to come! In 2019, the furnace + AC were replaced and drain tile with sump pump were installed. The sewer line was replaced in 2022 and this sort of project can be very costly! A steel roof was installed in 2008 and these can last up to 40-50 years. The home has a large 2 car garage that isn’t common with homes of this age and provides plenty of extra storage. The fenced in backyard is ready for your furry friend to run wild! Convenient location with Target, Home Depot, Cub, and 35W all just 5 minutes away by car. Come see for yourself and book your tour today!
Closed
$420,000
2639 Cleveland St NE, Minneapolis, MN 55418
3beds
2,372sqft
Single Family
Built in 1941
5,227 Square Feet Lot
$422,100 Zestimate®
$177/sqft
$2,887 Estimated rent
Home value
$422,100
$388,000 - $460,000
$2,887/mo
Zestimate® history
Owner options
List your home for rent
$2,887/mo
Rent Zestimate®
Find your next renter with Zillow Rental Manager. Plus, with online applications, you can quickly screen prospective tenants – for free.
$2,887/mo
Rent Zestimate®
Refinance and save
$2,656/mo
Est. payment
Refinancing to a lower rate could help reduce your monthly payments and save thousands over the life of the loan.
$2,656/mo
Est. payment
Explore your selling options
Work with a Zillow partner agent
Leverage their expertise and Zillow's premium Showcase listings to get your home seen by more buyers.
Get startedList with your own agent
Get your home in front of millions of buyers by listing it on Zillow.
Learn how to do itSell it yourself
Take full control of how buyers see your home on Zillow by listing For Sale by Owner (FSBO).
List your homeWhat's special
Zillow last checked:
Listing updated:
Listed by:
Michael Conan Dilks 262-215-9932,
DRG,
Zach Olson 218-282-1237
Bought with:
Mari Koplin
Verve Realty
Source: NorthstarMLS as distributed by MLS GRID,MLS#: 6640945
Facts & features
Interior
Bedrooms & bathrooms
- Bedrooms: 3
- Bathrooms: 2
- Full bathrooms: 1
- 3/4 bathrooms: 1
Bedroom
- Level: Main
- Area: 144 Square Feet
- Dimensions: 12x12
Bedroom 2
- Level: Main
- Area: 120 Square Feet
- Dimensions: 12x10
Bedroom 3
- Level: Upper
- Area: 140 Square Feet
- Dimensions: 14x10
Bathroom
- Level: Lower
- Area: 99 Square Feet
- Dimensions: 11x9
Den
- Level: Upper
- Area: 150 Square Feet
- Dimensions: 15x10
Dining room
- Level: Main
- Area: 108 Square Feet
- Dimensions: 12x9
Family room
- Level: Main
- Area: 448 Square Feet
- Dimensions: 28x16
Kitchen
- Level: Main
- Area: 117 Square Feet
- Dimensions: 13x9
Laundry
- Level: Lower
- Area: 228 Square Feet
- Dimensions: 19x12
Living room
- Level: Main
- Area: 216 Square Feet
- Dimensions: 18x12
Patio
- Level: Main
- Area: 242 Square Feet
- Dimensions: 22x11
Heating
- Forced Air
Cooling
- Central Air
Appliances
- Laundry: Lower Level, Laundry Room
Features
- Basement: Finished
- Has fireplace: No
Interior area
- Total structure area: 2,372
- Total interior livable area: 2,372 sqft
- Finished area above ground: 1,426
- Finished area below ground: 718
Property
Parking
- Total spaces: 2
- Parking features: Detached Garage
- Garage spaces: 2
Accessibility
- Accessibility features: None
Features
- Levels: One and One Half
- Stories: 1.5
Lot
- Size: 5,227 Square Feet
Details
- Foundation area: 946
- Parcel number: 1202924140054
- Zoning description: Residential-Single Family
Construction
Type & style
- Home type: SingleFamily
- Property subtype: Single Family
Materials
- Roof: Metal
Condition
- New construction: No
- Year built: 1941
Utilities & green energy
- Gas: Natural Gas
- Sewer: City Sewer/Connected
- Water: City Water/Connected
Community & HOA
Community
- Subdivision: Oak Crest
HOA
- Has HOA: No
Location
- Region: Minneapolis
Financial & listing details
- Price per square foot: $177/sqft
- Tax assessed value: $355,400
- Annual tax amount: $4,670
- Date on market: 4/14/2025
- Cumulative days on market: 9 days
Price history
| Date | Event | Price |
|---|---|---|
| 5/23/2025 | Sold | $420,000-2.3%$177/sqft |
Source:  NorthstarMLS as distributed by MLS GRID #6640945 Report a problem NorthstarMLS as distributed by MLS GRID #6640945 Report a problem | ||
| 4/27/2025 | Pending sale | $429,900$181/sqft |
Source: NorthstarMLS as distributed by MLS GRID #6640945 Report a problem | ||
| 4/18/2025 | Listed for sale | $429,900+15.3%$181/sqft |
Source: NorthstarMLS as distributed by MLS GRID #6640945 Report a problem | ||
| 9/8/2022 | Sold | $373,000-3.1%$157/sqft |
Source: NorthstarMLS as distributed by MLS GRID #6214726 Report a problem | ||
| 8/29/2022 | Pending sale | $385,000$162/sqft |
Source: NorthstarMLS as distributed by MLS GRID #6214726 Report a problem | ||
| 7/28/2022 | Listed for sale | $385,000$162/sqft |
Source: NorthstarMLS as distributed by MLS GRID #6214726 Report a problem | ||
| 7/14/2022 | Pending sale | $385,000$162/sqft |
Source: NorthstarMLS as distributed by MLS GRID #6214726 Report a problem | ||
| 6/21/2022 | Listed for sale | $385,000$162/sqft |
Source: NorthstarMLS as distributed by MLS GRID #6214726 Report a problem | ||
Public tax history
| Year | Property taxes | Tax assessment |
|---|---|---|
| 2025 | $4,874 +4.4% | $355,400 +3.9% |
| 2024 | $4,670 +2% | $342,000 -5.5% |
| 2023 | $4,580 +4.7% | $362,000 +2.5% |
| 2022 | $4,374 +3.6% | $353,000 +9.3% |
| 2021 | $4,223 +6.6% | $323,000 |
| 2020 | $3,960 -6.2% | $323,000 +13.9% |
| 2019 | $4,223 +6.6% | $283,500 +3.1% |
| 2018 | $3,960 +14.6% | $275,000 +19.6% |
| 2017 | $3,455 +4.1% | $230,000 +10.6% |
| 2016 | $3,321 +8.7% | $208,000 |
| 2015 | $3,054 -4.8% | $208,000 +10.6% |
| 2014 | $3,207 +4.7% | $188,000 |
| 2013 | $3,064 -4.2% | $188,000 -5.5% |
| 2012 | $3,197 -7.6% | $199,000 -8.9% |
| 2011 | $3,459 +16.2% | $218,500 |
| 2010 | $2,977 -1.3% | $218,500 |
| 2009 | $3,017 +20.8% | $218,500 +13.8% |
| 2006 | $2,498 +11.4% | $192,000 +15% |
| 2005 | $2,241 +9.2% | $167,000 +14.9% |
| 2004 | $2,052 +13.1% | $145,300 +11.9% |
| 2002 | $1,814 -53% | $129,800 |
| 2001 | $3,863 | -- |
Find assessor info on the county website
Neighborhood: Audubon Park
Nearby homes
- $328,0003 bd1 ba1.1k sqft2643 Cleveland St NE, Minneapolis, MN 55418Off Market
- $411,0003 bd2 ba1.7k sqft2635 Cleveland St NE, Minneapolis, MN 55418Sold

- $425,5003 bd2 ba1.6k sqft2647 Cleveland St NE, Minneapolis, MN 55418Off Market
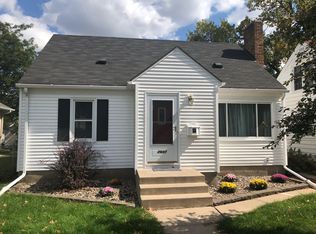
- $342,8004 bd2 ba1.4k sqft2631 Cleveland St NE, Minneapolis, MN 55418Off Market
- $257,9002 bd1 ba748 sqft2651 Cleveland St NE, Minneapolis, MN 55418Off Market
- $398,2003 bd1 ba2.2k sqft2627 Cleveland St NE, Minneapolis, MN 55418Off Market
- $275,6002 bd1 ba912 sqft2638 Benjamin St NE, Minneapolis, MN 55418Off Market
- $493,0003 bd2 ba1.7k sqft2642 Benjamin St NE, Minneapolis, MN 55418Off Market
Nearby schools
GreatSchools rating
- 2/10Pillsbury Elementary SchoolGrades: PK-5Distance: 0.4 mi
- 2/10Northeast Middle SchoolGrades: 6-8Distance: 0.4 mi
- 4/10Edison Senior High SchoolGrades: 9-12Distance: 1.1 mi
Get a cash offer in 3 minutes
Find out how much your home could sell for in as little as 3 minutes with a no-obligation cash offer.
Estimated market value
$422,100
Get a cash offer in 3 minutes
Find out how much your home could sell for in as little as 3 minutes with a no-obligation cash offer.
Estimated market value
$422,100
- Minnesota
- Hennepin County
- Minneapolis
- 55418
- Audubon Park
- 2639 Cleveland St NE
Nearby cities
Nearby neighborhoods
Nearby zip codes
Other Minneapolis Topics
