Immaculate home situated in the heart of Snellville just minutes from local parks, recreation, shopping, T.W.?Briscoe?Park, The Shoppes at Webb Gin and Stone Mountain Park. As you enter, you’re greeted by a soaring two-story great room anchored by a cozy fireplace. Kitchen is thoughtfully appointed with abundant cabinetry, a generous island, stainless steel appliances, and a charming bay-windowed breakfast nook that overlooks the great room. Primary suite is conveniently located on the main floor and includes a spacious ensuite bath with dual vanities, a walk-in shower, and a generous walk-in closet. Upstairs you’ll find two additional bedrooms with vaulted ceilings, a full bath, a large landing ideal for a loft or sitting area, and a private office that offers flexibility for work or hobbies. Step outside to enjoy a fully fenced backyard — private, level, and ideal for outdoor entertaining, pets, or gardening. Schedule your showing today!
Closed
$312,500
2639 Cooper Brook Dr, Snellville, GA 30078
3beds
1,774sqft
Townhouse, Residential
Built in 2016
4,356 Square Feet Lot
$308,000 Zestimate®
$176/sqft
$2,135 Estimated rent
Home value
$308,000
$283,000 - $336,000
$2,135/mo
Zestimate® history
Owner options
List your home for rent
$2,135/mo
Rent Zestimate®
Find your next renter with Zillow Rental Manager. Plus, with online applications, you can quickly screen prospective tenants – for free.
$2,135/mo
Rent Zestimate®
Refinance and save
$2,093/mo
Est. payment
Refinancing to a lower rate could help reduce your monthly payments and save thousands over the life of the loan.
$2,093/mo
Est. payment
Explore your selling options
Work with a Zillow partner agent
Leverage their expertise and Zillow's premium Showcase listings to get your home seen by more buyers.
Get startedList with your own agent
Get your home in front of millions of buyers by listing it on Zillow.
Learn how to do itSell it yourself
Take full control of how buyers see your home on Zillow by listing For Sale by Owner (FSBO).
List your homeWhat's special
Cozy fireplaceFully fenced backyardGenerous islandPrivate officeLarge landingStainless steel appliancesGenerous walk-in closet
Zillow last checked:
Listing updated:
Listed by:
Felipe Poveda,
Weichert, Realtors - The Collective
Bought with:
Nicola Smith, 406351
BHGRE Metro Brokers
Source: FMLS GA,MLS#: 7668707
Facts & features
Interior
Bedrooms & bathrooms
- Bedrooms: 3
- Bathrooms: 3
- Full bathrooms: 2
- 1/2 bathrooms: 1
- Main level bathrooms: 1
- Main level bedrooms: 1
Rooms
- Room types: Computer Room, Family Room, Loft, Office
Primary bedroom
- Features: Master on Main
- Level: Master on Main
Bedroom
- Features: Master on Main
Primary bathroom
- Features: Double Vanity, Shower Only
Dining room
- Features: Open Concept
Kitchen
- Features: Cabinets Stain, Kitchen Island, Pantry, Stone Counters, View to Family Room
Heating
- Central, Electric
Cooling
- Ceiling Fan(s), Central Air, Electric
Appliances
- Included: Dishwasher, Disposal, Dryer, Electric Range, Electric Water Heater, Microwave, Refrigerator, Self Cleaning Oven, Washer
- Laundry: In Hall, Laundry Room, Main Level
Features
- Cathedral Ceiling(s), Double Vanity, High Ceilings 9 ft Main, High Ceilings 9 ft Upper, High Speed Internet, Vaulted Ceiling(s), Walk-In Closet(s)
- Flooring: Carpet, Ceramic Tile, Laminate, Vinyl
- Windows: Insulated Windows
- Basement: None
- Attic: Pull Down Stairs,Permanent Stairs
- Number of fireplaces: 1
- Fireplace features: Electric, Family Room
- Common walls with other units/homes: No Common Walls
Interior area
- Total structure area: 1,774
- Total interior livable area: 1,774 sqft
Property
Parking
- Total spaces: 2
- Parking features: Garage, Garage Door Opener, Garage Faces Front, Level Driveway
- Garage spaces: 2
- Has uncovered spaces: Yes
Accessibility
- Accessibility features: None
Features
- Levels: Two
- Stories: 2
- Patio & porch: Patio
- Exterior features: Private Yard, No Dock
- Pool features: None
- Spa features: None
- Fencing: Back Yard,Fenced,Privacy
- Has view: Yes
- View description: Other
- Waterfront features: None
- Body of water: None
Lot
- Size: 4,356 Square Feet
- Features: Back Yard, Corner Lot, Level, Private
Details
- Additional structures: None
- Parcel number: R5092 412
- Other equipment: None
- Horse amenities: None
Construction
Type & style
- Home type: Townhouse
- Architectural style: Townhouse
- Property subtype: Townhouse, Residential
- Attached to another structure: Yes
Materials
- Brick Front, Brick Veneer
- Foundation: Slab
- Roof: Shingle
Condition
- Resale
- New construction: No
- Year built: 2016
Utilities & green energy
- Electric: None
- Sewer: Public Sewer
- Water: Public
- Utilities for property: Cable Available, Electricity Available, Phone Available, Sewer Available, Water Available
Green energy
- Energy efficient items: None
- Energy generation: None
Community & HOA
Community
- Features: None
- Security: Security Gate, Security Service, Smoke Detector(s)
- Subdivision: Cooper Manor
HOA
- Has HOA: Yes
- HOA fee: $150 monthly
Location
- Region: Snellville
Financial & listing details
- Price per square foot: $176/sqft
- Tax assessed value: $348,400
- Annual tax amount: $1,124
- Date on market: 10/21/2025
- Cumulative days on market: 39 days
- Ownership: Other
- Electric utility on property: Yes
- Road surface type: Paved
Price history
| Date | Event | Price |
|---|---|---|
| 12/31/2025 | Sold | $312,500+1.1%$176/sqft |
Source:  FMLS GA #7668707 Report a problem FMLS GA #7668707 Report a problem | ||
| 12/12/2025 | Pending sale | $309,000$174/sqft |
Source: FMLS GA #7668707 Report a problem | ||
| 11/10/2025 | Price change | $309,000-4.9%$174/sqft |
Source: FMLS GA #7668707 Report a problem | ||
| 10/21/2025 | Listed for sale | $325,000-3%$183/sqft |
Source: FMLS GA #7668707 Report a problem | ||
| 9/11/2025 | Listing removed | $335,000$189/sqft |
Source: FMLS GA #7595191 Report a problem | ||
| 7/23/2025 | Price change | $335,000-2.9%$189/sqft |
Source:  GAMLS #10540455 Report a problem GAMLS #10540455 Report a problem | ||
| 7/15/2025 | Price change | $345,000-1.4%$194/sqft |
Source: GAMLS #10540455 Report a problem | ||
| 6/10/2025 | Listed for sale | $350,000+101.3%$197/sqft |
Source: FMLS GA #7595191 Report a problem | ||
| 10/3/2016 | Sold | $173,900$98/sqft |
Source: Public Record Report a problem | ||
Public tax history
| Year | Property taxes | Tax assessment |
|---|---|---|
| 2025 | $1,126 +0.1% | $139,360 +2.5% |
| 2024 | $1,124 +15.9% | $135,920 +9.4% |
| 2023 | $970 -10.6% | $124,280 +16% |
| 2022 | $1,086 +1% | $107,160 +32.2% |
| 2021 | $1,075 -4.4% | $81,080 |
| 2020 | $1,124 -57.2% | $81,080 +4.3% |
| 2019 | $2,628 | $77,760 +4.6% |
| 2018 | $2,628 +1122.3% | $74,320 +1276.3% |
| 2016 | $215 0% | $5,400 |
| 2015 | $215 | $5,400 +237.5% |
| 2014 | $215 | $1,600 -55.6% |
| 2012 | -- | $3,600 |
| 2011 | -- | $3,600 -55% |
| 2010 | -- | $8,000 |
| 2009 | -- | $8,000 |
Find assessor info on the county website
Neighborhood: 30078
Nearby homes
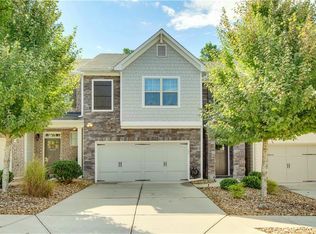
- $325,0003 bd3 ba2.3k sqft2629 Cooper Brook Dr, Snellville, GA 30078Sold
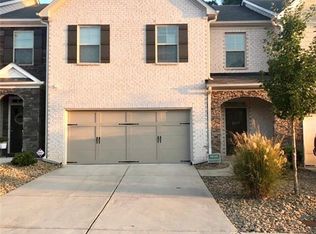
- $303,6003 bd3 ba1.9k sqft2619 Cooper Brook Dr, Snellville, GA 30078Off Market
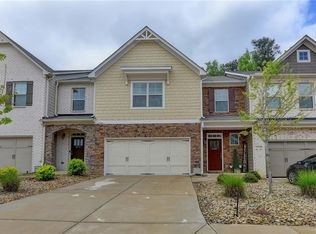
- $298,4003 bd3 ba1.7k sqft2609 Cooper Brook Dr, Snellville, GA 30078Off Market
- $345,0003 bd3 ba1.9k sqft2669 Cooper Brook Dr, Snellville, GA 30078Sold

- $306,9003 bd3 ba1.9k sqft2599 Cooper Brook Dr, Snellville, GA 30078Off Market
- $304,2003 bd3 ba1.8k sqft2679 Cooper Brook Dr, Snellville, GA 30078Off Market
- $306,9003 bd3 ba1.9k sqft2630 Cooper Brook Dr, Snellville, GA 30078Off Market
- $308,2003 bd3 ba1.9k sqft2640 Cooper Brook Dr, Snellville, GA 30078Off Market
Nearby schools
GreatSchools rating
- 6/10Magill Elementary SchoolGrades: PK-5Distance: 2.3 mi
- 6/10Grace Snell Middle SchoolGrades: 6-8Distance: 2.1 mi
- 3/10South Gwinnett High SchoolGrades: 9-12Distance: 2.1 mi
Schools provided by the listing agent
- Elementary: Magill
- Middle: Grace Snell
- High: South Gwinnett
Source: FMLS GA. This data may not be complete. We recommend contacting the local school district to confirm school assignments for this home.
Get a cash offer in 3 minutes
Find out how much your home could sell for in as little as 3 minutes with a no-obligation cash offer.
Estimated market value
$308,000
Get a cash offer in 3 minutes
Find out how much your home could sell for in as little as 3 minutes with a no-obligation cash offer.
Estimated market value
$308,000
- Georgia
- Gwinnett County
- Snellville
- 30078
- 2639 Cooper Brook Dr
Nearby cities
Nearby neighborhoods
Nearby zip codes
Other Snellville Topics
