Skip main navigation
Sold for $595,000
  • $595,000

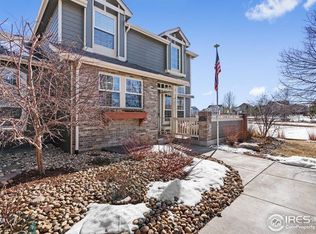
    2639 County Fair Ln, Fort Collins, CO 80528

    3beds
    2,617sqft
    Townhouse
    Built in 2003
    2,579 Square Feet Lot
    $590,300 Zestimate®
    $227/sqft
    $2,805 Estimated rent

    Home value

    $590,300

    $561,000 - $620,000

    $2,805/mo

    Zestimate® history
    Loading
    Loading...

    Owner options

    List your home for rent

    $2,805/mo

    Rent Zestimate®

    Find your next renter with Zillow Rental Manager. Plus, with online applications, you can quickly screen prospective tenants – for free.

    Learn more

    $2,805/mo

    Rent Zestimate®

    Refinance and save

    $3,755/mo

    Est. payment

    Refinancing to a lower rate could help reduce your monthly payments and save thousands over the life of the loan.

    See today's rates

    $3,755/mo

    Est. payment

    Explore your selling options

    Work with a Zillow partner agent

    Leverage their expertise and Zillow's premium Showcase listings to get your home seen by more buyers.

    Get started

    List with your own agent

    Get your home in front of millions of buyers by listing it on Zillow.

    Learn how to do it

    Sell it yourself

    Take full control of how buyers see your home on Zillow by listing For Sale by Owner (FSBO).

    List your home

    What's special

    Harvest Park southeast executive luxury townhome with gorgeous updated remodel complete with finished basement, granite or stone counters throughout, free standing tub in master, all showers completely tiled and finished with heavy glass doors, tile floors throughout upper 3 baths and laundry, main level wood floors with floor to ceiling stone fireplace with extended large mantle, contemporary stairwell design, upgraded carpeting on second level, access to walking trails and top rated schools, wonderful shopping within walking distance. Large private patio with beautiful views from end unit for entertaining with natural gas connection. Oversized attached 2.5 car rear entry garage. One of Fort Collins most sought after neighborhoods! Other inclusions: TV console in living room, cantilevered umbrella, master bath candle holders and master bath wall art.

    Zillow last checked:

    Listing updated:

    Listed by:

    Kellen Harmon 970-691-8429,

    Home Savings Realty

    Bought with:

    Heather Medina Barone, 040039471

    Flat + Manor Real Estate

    Source: IRES as distributed by MLS GRID,MLS#: 1034973MLS Logo

    Facts & features

    Interior

    Bedrooms & bathrooms
    • Bedrooms: 3
    • Bathrooms: 4
    • Full bathrooms: 2
    • 3/4 bathrooms: 1
    • 1/2 bathrooms: 1
    • Main level bathrooms: 1
    Primary bedroom
    • Description: Carpet
    • Features: Tub+Shower Primary, Luxury Features Primary Bath, 5 Piece Primary Bath
    • Level: Upper
    • Area: 238 Square Feet
    • Dimensions: 14 x 17
    Bedroom 2
    • Description: Carpet
    • Level: Upper
    • Area: 143 Square Feet
    • Dimensions: 11 x 13
    Bedroom 3
    • Description: Carpet
    • Level: Basement
    • Area: 144 Square Feet
    • Dimensions: 12 x 12
    Dining room
    • Description: Wood
    • Level: Main
    • Area: 180 Square Feet
    • Dimensions: 12 x 15
    Family room
    • Description: Carpet
    • Level: Basement
    • Area: 240 Square Feet
    • Dimensions: 12 x 20
    Kitchen
    • Description: Wood
    • Level: Main
    • Area: 143 Square Feet
    • Dimensions: 11 x 13
    Laundry
    • Description: Tile
    • Level: Main
    • Area: 35 Square Feet
    • Dimensions: 5 x 7
    Living room
    • Description: Wood
    • Level: Main
    • Area: 256 Square Feet
    • Dimensions: 16 x 16
    Study
    • Description: Carpet
    • Level: Upper
    • Area: 221 Square Feet
    • Dimensions: 13 x 17
    Heating
    • Forced Air
    Appliances
    • Included: Dishwasher, Refrigerator, Washer, Dryer, Microwave, Disposal
    Features
    • Basement: Full,Partially Finished
    • Has fireplace: Yes
    • Fireplace features: Gas, Living Room
    Interior area
    • Total structure area: 1,861
    • Total interior livable area: 2,617 sqft
    • Finished area above ground: 1,861

    Property

    Parking
    • Total spaces: 2
    • Parking features: Oversized
    • Attached garage spaces: 2
    • Details: Attached
    Accessibility
    • Accessibility features: Level Lot
    Features
    • Levels: Two
    • Stories: 2
    • Patio & porch: Patio
    • Has view: Yes
    • View description: Mountain(s)
    Lot
    • Size: 2,579 sqft
    • Features: Corner Lot, Evergreen Trees, Deciduous Trees, Native Plants, Abuts Public Open Space, City Limits, Paved, Curbs, Gutters, Sidewalks, Street Light, Fire Hydrant within 500 Feet
    Details
    • Parcel number: R1599278
    • Zoning: LMN
    • Special conditions: Private Owner

    Construction

    Type & style
    • Home type: Townhouse
    • Architectural style: Contemporary
    • Property subtype: Townhouse
    • Attached to another structure: Yes
    Materials
    • Frame, Brick
    • Roof: Composition
    Condition
    • New construction: No
    • Year built: 2003

    Utilities & green energy

    • Sewer: Public Sewer
    • Water: City
    • Utilities for property: Natural Gas Available, Electricity Available, High Speed Avail

    Community & neighborhood

    Security
    • Security features: Fire Alarm
    Community
    • Community features: Clubhouse, Pool, Playground, Fitness Center, Park, Trail(s)
    Location
    • Region: Fort Collins
    • Subdivision: Harvest Park

    HOA & financial

    HOA
    • Has HOA: Yes
    • HOA fee: $344 monthly
    • Services included: Common Amenities, Trash, Snow Removal, Maintenance Grounds, Management, Utilities, Exterior Maintenance, Water, Insurance, Sewer
    • Association name: Harvest Master HOA
    • Association phone: 303-420-4433
    • Second HOA fee: $547 monthly
    • Second association name: Harvest
    • Second association phone: 303-420-4433

    Other

    Other facts
    • Listing terms: Cash,Conventional,FHA,VA Loan
    • Road surface type: Asphalt

    Price history

    DateEventPrice
    6/28/2025Sold$595,000+1%$227/sqft
    Source: IRES as distributed by MLS GRID #1034973 Report a problem
    5/28/2025Pending sale$589,000$225/sqft
    Source: REcolorado as distributed by MLS GRID #IR1034973 Report a problem
    5/24/2025Listed for sale$589,000+21.2%$225/sqft
    Source: IRES as distributed by MLS GRID #1034973 Report a problem
    3/13/2023Listing removed--
    Source: Zillow Rentals Report a problem
    3/8/2023Listed for rent$2,690$1/sqft
    Source: Zillow Rentals Report a problem
    10/1/2020Sold$486,000$186/sqft
    Source: IRES as distributed by MLS GRID #920385 Report a problem
    9/2/2020Listed for sale$486,000$186/sqft
    Source: The Group Inc. #920385 Report a problem
    8/13/2020Pending sale$486,000$186/sqft
    Source: The Group Inc. #920385 Report a problem
    8/6/2020Listed for sale$486,000+74.2%$186/sqft
    Source: Group Harmony #920385 Report a problem
    10/13/2010Listing removed$279,000$107/sqft
    Source: Active Website #585110 Report a problem
    10/12/2010Listed for sale$279,000+9.4%$107/sqft
    Source: Active Website #585110 Report a problem
    7/22/2009Sold$255,000-1.9%$97/sqft
    Source: Public Record Report a problem
    4/17/2009Price change$259,900-6.8%$99/sqft
    Source: JoAnn Johnston #595755 Report a problem
    11/17/2008Listed for sale$279,000+17.6%$107/sqft
    Source: The Group Inc. #585110 Report a problem
    9/8/2005Sold$237,162$91/sqft
    Source: Public Record Report a problem

    Public tax history

    YearProperty taxesTax assessment
    2024$3,323 +20.2%$37,694 -1%
    2023$2,766 -1.1%$38,060 +32.7%
    2022$2,796 -5.8%$28,683 -2.8%
    2021$2,968 -0.4%$29,508 -5%
    2020$2,980 +20.1%$31,060 -0.7%
    2019$2,481 $31,277 +17.4%
    2018$2,481 $26,640
    2017$2,481 +0.3%$26,640 +16.5%
    2016$2,473 +16.8%$22,861 +0%
    2015$2,117 +11.5%$22,860 +12.2%
    2014$1,900 $20,380
    2013-- $20,380 +5.3%
    2012-- $19,360
    2011-- $19,360 +3.4%
    2010-- $18,730 +2.6%
    2009-- $18,260 -3.9%
    2008-- $19,000
    2007-- $19,000 +7.8%
    2006-- $17,630 +0.1%
    2005-- $17,620 +68.8%
    2004-- $10,440 +532.7%
    2002-- $1,650
    2001-- $1,650

    Find assessor info on the county website

    Neighborhood: Harvest Park

    Nearby schools

    GreatSchools rating
    Schools provided by the listing agent
    • Elementary: Bacon
    • Middle: Preston
    • High: Fossil Ridge

    Source: IRES as distributed by MLS GRID. This data may not be complete. We recommend contacting the local school district to confirm school assignments for this home.

    Get a cash offer in 3 minutes
    Find out how much your home could sell for in as little as 3 minutes with a no-obligation cash offer.
    Estimated market value
    $590,300
    Get a cash offer in 3 minutes
    Find out how much your home could sell for in as little as 3 minutes with a no-obligation cash offer.
    Estimated market value
    $590,300