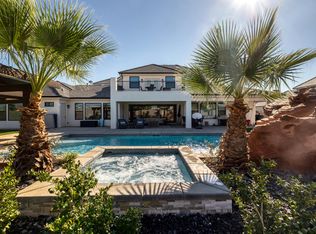
This stunning 2-story home has it all! Custom pool, hot tub and pool bathroom. Large lot on a quiet street in a cul-de-sac. Plenty of room for Rv parking or a sport court. Take a step inside and be amazed by the feng shui! Large gathering areas with lots of natural light from large picture windows. Exquisite gourmet kitchen with hidden pantry and butler bar. Upgraded Cafe brand appliances. Large primary bedroom with cozy sitting area, grand bathroom with vanity and duel closets. Custom sound system throughout with speakers in the ceiling for Kitchen, living room, master bedroom, master bath and shower, upstairs living area, outdoor garage batting cage area and also outdoor pool area. Attached to the home is an ADU or Casita with a private entrance. Large bedrooms en-suite bathrooms
Sold
Street View
Price Unknown
2639 E Poplar Ct, Saint George, UT 84790
7beds
7baths
6,180sqft
Single Family Residence
Built in 2022
0.57 Acres Lot
$1,976,300 Zestimate®
$--/sqft
$6,158 Estimated rent
Home value
$1,976,300
$1.80M - $2.15M
$6,158/mo
Zestimate® history
Owner options
List your home for rent
$6,158/mo
Rent Zestimate®
Find your next renter with Zillow Rental Manager. Plus, with online applications, you can quickly screen prospective tenants – for free.
$6,158/mo
Rent Zestimate®
Refinance and save
Refinancing to a lower rate could help reduce your monthly payments and save thousands over the life of the loan.
Explore your selling options
Work with a Zillow partner agent
Leverage their expertise and Zillow's premium Showcase listings to get your home seen by more buyers.
Get startedList with your own agent
Get your home in front of millions of buyers by listing it on Zillow.
Learn how to do itSell it yourself
Take full control of how buyers see your home on Zillow by listing For Sale by Owner (FSBO).
List your homeWhat's special
Custom poolHot tubUpgraded cafe brand appliancesHidden pantryPool bathroomExquisite gourmet kitchenButler bar
Zillow last checked:
Listing updated:
Listed by:
Melinda K Davis 435-229-6287,
RE/MAX ASSOCIATES SO UTAH
Bought with:
Heather L Groom, 224040-SA
KW Utah Realtors Keller Williams
Source: WCBR,MLS#: 26-273469
Facts & features
Interior
Bedrooms & bathrooms
- Bedrooms: 7
- Bathrooms: 7
Bedroom 2
- Description: Casita
- Level: Main
Bedroom 3
- Level: Second
Bedroom 4
- Level: Second
Bedroom 5
- Level: Second
Bedroom 6
- Level: Second
Other
- Level: Second
Bathroom
- Level: Main
Bathroom
- Level: Main
Bathroom
- Level: Main
Bathroom
- Level: Main
Bathroom
- Level: Second
Bathroom
- Level: Second
Family room
- Level: Main
Family room
- Level: Second
Office
- Level: Main
Heating
- Natural Gas
Cooling
- Central Air, None
Features
- Number of fireplaces: 2
Interior area
- Total structure area: 6,180
- Total interior livable area: 6,180 sqft
- Finished area above ground: 3,090
Property
Parking
- Total spaces: 3
- Parking features: Attached, Extra Height, Extra Width, Garage Door Opener, RV Garage, RV Access/Parking
- Attached garage spaces: 3
Features
- Stories: 2
- Has private pool: Yes
- Pool features: In Ground
- Has view: Yes
- View description: Mountain(s), Valley
Lot
- Size: 0.57 Acres
- Features: Cul-De-Sac
Details
- Parcel number: SGARBR1078
- Zoning description: Agricultural
Construction
Type & style
- Home type: SingleFamily
- Property subtype: Single Family Residence
Materials
- Stucco
- Roof: Tile
Condition
- Built & Standing
- Year built: 2022
Utilities & green energy
- Water: Culinary
- Utilities for property: Dixie Power, Electricity Connected, Natural Gas Connected
Community & HOA
HOA
- Has HOA: No
Location
- Region: Saint George
Financial & listing details
- Tax assessed value: $1,531,700
- Annual tax amount: $5,546
- Date on market: 6/18/2026
- Cumulative days on market: 9 days
- Listing terms: FHA,Conventional,Cash,1031 Exchange
- Inclusions: Walk-in Closet(s), Sprinkler, Full, Sprinkler, Auto, Smart Wiring, Satellite Dish, Refrigerator, Oven/Range, Freestnd, Microwave, Landscaped, Full, Garden Tub, Fenced, Full, Disposal, Dishwasher, Deck, Covered, Ceiling, Vaulted, Ceiling Fan(s), Bath, Sep Tub/Shwr
- Electric utility on property: Yes
Price history
| Date | Event | Price |
|---|---|---|
| 8/3/2026 | Sold | -- |
Source: WCBR #26-273469 Report a problem | ||
| 6/26/2026 | Pending sale | $2,100,000$340/sqft |
Source: WCBR #26-273469 Report a problem | ||
| 6/18/2026 | Listed for sale | $2,100,000+5.5%$340/sqft |
Source: WCBR #26-273469 Report a problem | ||
| 12/18/2025 | Listing removed | $1,990,000$322/sqft |
Source: WCBR #25-265965 Report a problem | ||
| 11/25/2025 | Listed for sale | $1,990,000$322/sqft |
Source: WCBR #25-265965 Report a problem | ||
| 10/31/2025 | Pending sale | $1,990,000$322/sqft |
Source: WCBR #25-265965 Report a problem | ||
| 10/14/2025 | Listed for sale | $1,990,000-0.4%$322/sqft |
Source: WCBR #25-265965 Report a problem | ||
| 10/7/2025 | Listing removed | $1,998,000$323/sqft |
Source: WCBR #25-263009 Report a problem | ||
| 7/10/2025 | Listed for sale | $1,998,000$323/sqft |
Source: WCBR #25-263009 Report a problem | ||
Public tax history
| Year | Property taxes | Tax assessment |
|---|---|---|
| 2025 | $5,547 +1.7% | $842,435 +5% |
| 2024 | $5,452 -1.2% | $802,340 -2.7% |
| 2023 | $5,518 +340.5% | $824,450 +368.4% |
| 2022 | $1,253 | $176,000 |
| 2021 | -- | -- |
Find assessor info on the county website
Neighborhood: 84790
Nearby homes
- $--7 bd5 ba5.9k sqft2655 E Poplar Cir, Saint George, UT 84790Sold
- $2,656,40011 bd9 ba5.9k sqft2631 E Poplar Ct, Saint George, UT 84790Off Market
- $800,0005 bd3 ba2.8k sqft2636 E Poplar Ct, Saint George, UT 84790Off Market
- $1,335,3005 bd4 ba4.4k sqft2652 E Poplar Ct, Saint George, UT 84790Off Market
- $590,0000.46 acres2821 S Little Valley Rd #1, Saint George, UT 84790Lot/Land
- $817,0005 bd3 ba2.8k sqft2664 E Poplar Ct, Saint George, UT 84790Off Market
- $2,108,7005 bd6 ba6k sqft2667 E Poplar Ct, Saint George, UT 84790Off Market
- $--6 bd5 ba4.2k sqft2659 E 2930 S, Saint George, UT 84790Sold
Nearby schools
GreatSchools rating
- 9/10Crimson View SchoolGrades: PK-5Distance: 1.1 mi
- 8/10Sunrise Ridge Intermediate SchoolGrades: 6-7Distance: 0.4 mi
- 9/10Desert Hills High SchoolGrades: 10-12Distance: 2.1 mi
Schools provided by the listing agent
- Elementary: Little Valley Elementary
- Middle: Crimson Cliffs Middle
- High: Crimson Cliffs High
Source: WCBR. This data may not be complete. We recommend contacting the local school district to confirm school assignments for this home.
Sell for more on Zillow
Get a Zillow Showcase℠ listing at no additional cost and you could sell for .
$1,976,300
2% more
+$39,526
With Zillow Showcase(estimated)
$2,015,826
Sell for more on Zillow
Get a Zillow Showcase℠ listing at no additional cost and you could sell for .
$1,976,300
2% more
+$39,526
With Zillow Showcase(estimated)
$2,015,826
- Utah
- Washington County
- Saint George
- 84790
- 2639 E Poplar Ct
