This exceptional golf course model home offers over 2,400 square feet of thoughtfully designed living space and is packed with high-end upgrades throughout. Perfectly positioned on the 6th hole, the home features two spacious primary suites, 2.5 baths, and a flexible den ideal for an office or hobby room. The kitchen is a true centerpiece with rich cherry wood cabinetry featuring pull-out shelving, stainless steel appliances, Silestone countertops, and a large island with seating and matching cherry cabinetry. Pendant and recessed lighting highlight the space, while porcelain tile flows seamlessly through the kitchen and dining areas. Both suites are generously sized and beautifully appointed. The main suite offers a large walk-in closet and a spa-like ensuite with a stone-tiled walk-in walk-in shower and dual sink vanity with cherry cabinetry and Silestone countertops. The guest suite also includes a large walk-in closet and private bath showcasing marble shower panels and a marble-topped vanity. Additional interior highlights include a wet bar, an oversized laundry room with built-in cabinets, laundry sink, dog door, and a dedicated pet washing station with marble shower panels, dual-pane windows, foam insulation, LED lighting throughout, built-in speakers inside and out, remote-controlled ceiling fans, and wiring for TVs in multiple rooms. Decorative window treatments and a Lorax alarm system are among some of the other upgraded features. The fully fenced backyard has tranquil water feature, gas firepit, sunken stone patio with wood-burning fireplace, and sunshadesall while enjoying sweeping golf course views. The garage is equally well-equipped with tool cabinets, dual water softeners, and ample storage. A rare opportunity to own a highly upgraded, golf course model home that blends luxury, functionality, and unforgettable outdoor living.
Sold for $472,500
$472,500
2639 E QUESTA Trail, Casa Grande, AZ 85194
2beds
2,456sqft
Single Family Residence
Built in 2015
7,257 Square Feet Lot
$468,200 Zestimate®
$192/sqft
$2,189 Estimated rent
Home value
$468,200
$435,000 - $506,000
$2,189/mo
Zestimate® history
Owner options
List your home for rent
$2,189/mo
Rent Zestimate®
Find your next renter with Zillow Rental Manager. Plus, with online applications, you can quickly screen prospective tenants – for free.
$2,189/mo
Rent Zestimate®
Refinance and save
$3,204/mo
Est. payment
Refinancing to a lower rate could help reduce your monthly payments and save thousands over the life of the loan.
$3,204/mo
Est. payment
Explore your selling options
Work with a Zillow partner agent
Leverage their expertise and Zillow's premium Showcase listings to get your home seen by more buyers.
Get startedList with your own agent
Get your home in front of millions of buyers by listing it on Zillow.
Learn how to do itSell it yourself
Take full control of how buyers see your home on Zillow by listing For Sale by Owner (FSBO).
List your homeWhat's special
Fully fenced backyardTwo spacious primary suitesDecorative window treatmentsLed lighting throughoutSweeping golf course viewsTranquil water featureWet bar
Zillow last checked:
Listing updated:
Listed by:
Chad Crimmins 520-560-4203,
Elite Real Estate Pros
Bought with:
Tricia Lehane, SA573307000
RE/MAX Excalibur
Source: ARMLS,MLS#: 6973534
Facts & features
Interior
Bedrooms & bathrooms
- Bedrooms: 2
- Bathrooms: 3
- Full bathrooms: 2
- 1/2 bathrooms: 1
Heating
- Electric
Cooling
- Central Air, Ceiling Fan(s), Programmable Thmstat
Appliances
- Included: Dryer, Washer, Water Softener Owned, Refrigerator, Built-in Microwave, Dishwasher, Disposal, Electric Cooktop, Built-In Electric Oven
Features
- High Speed Internet, Granite Counters, Double Vanity, See Remarks, Eat-in Kitchen, Breakfast Bar, 9+ Flat Ceilings, No Interior Steps, Wet Bar, Kitchen Island, 2 Master Baths
- Flooring: Carpet, Tile
- Windows: Low Emissivity Windows, Double Pane Windows, Tinted Windows
- Has basement: No
- Has fireplace: Yes
- Fireplace features: Double Sided, Exterior Fireplace
Interior area
- Total structure area: 2,456
- Total interior livable area: 2,456 sqft
Property
Parking
- Total spaces: 4.5
- Parking features: Garage Door Opener, Golf Cart Garage
- Garage spaces: 2.5
- Uncovered spaces: 2
Accessibility
- Accessibility features: Bath Roll-Under Sink, Bath Roll-In Shower, Bath Raised Toilet
Features
- Stories: 1
- Patio & porch: Covered, Patio
- Exterior features: Screened in Patio(s)
- Spa features: None
- Fencing: Wrought Iron
- Has view: Yes
- View description: Golf Course
Lot
- Size: 7,257 Square Feet
- Features: Sprinklers In Rear, Sprinklers In Front, Desert Front, On Golf Course, Gravel/Stone Front, Synthetic Grass Back, Auto Timer H2O Back
Details
- Parcel number: 50590568
- Special conditions: Age Restricted (See Remarks)
Construction
Type & style
- Home type: SingleFamily
- Architectural style: Ranch
- Property subtype: Single Family Residence
Materials
- Stucco, Wood Frame, Painted, Stone
- Roof: Tile
Condition
- Year built: 2015
Details
- Builder name: Meritage
Utilities & green energy
- Sewer: Public Sewer
- Water: Pvt Water Company
Green energy
- Energy efficient items: Multi-Zones
Community & HOA
Community
- Features: Pool, Golf, Pickleball, Lake, Community Spa, Community Spa Htd, Community Media Room, Tennis Court(s), Biking/Walking Path, Fitness Center
- Senior community: Yes
- Subdivision: MISSION ROYALE
HOA
- Has HOA: Yes
- Services included: Maintenance Grounds
- HOA fee: $441 quarterly
- HOA name: Mission Royale
- HOA phone: 520-421-9191
Location
- Region: Casa Grande
Financial & listing details
- Price per square foot: $192/sqft
- Tax assessed value: $534,559
- Annual tax amount: $4,246
- Date on market: 1/31/2026
- Cumulative days on market: 35 days
- Listing terms: Cash,Conventional,FHA,VA Loan
- Ownership: Fee Simple
Price history
| Date | Event | Price |
|---|---|---|
| 3/4/2026 | Sold | $472,500-3.4%$192/sqft |
Source:  ARMLS #6973534 Report a problem ARMLS #6973534 Report a problem | ||
| 2/27/2026 | Pending sale | $489,000$199/sqft |
Source: ARMLS #6973534 Report a problem | ||
| 1/23/2026 | Listed for sale | $489,000-2.2%$199/sqft |
Source: ARMLS #6973534 Report a problem | ||
| 12/5/2025 | Listing removed | $499,900$204/sqft |
Source: ARMLS #6917482 Report a problem | ||
| 10/8/2025 | Price change | $499,900-2.9%$204/sqft |
Source: ARMLS #6917482 Report a problem | ||
| 9/11/2025 | Listed for sale | $515,000-4.6%$210/sqft |
Source: ARMLS #6917482 Report a problem | ||
| 9/6/2025 | Listing removed | $540,000$220/sqft |
Source: ARMLS #6889998 Report a problem | ||
| 8/4/2025 | Price change | $540,000-1.8%$220/sqft |
Source: ARMLS #6889998 Report a problem | ||
| 7/17/2025 | Listed for sale | $550,000+37.5%$224/sqft |
Source: ARMLS #6889998 Report a problem | ||
| 7/27/2018 | Sold | $400,000$163/sqft |
Source: Public Record Report a problem | ||
Public tax history
| Year | Property taxes | Tax assessment |
|---|---|---|
| 2026 | $4,246 +5% | $53,455 +4.1% |
| 2025 | $4,044 +6.5% | $51,364 -11.7% |
| 2024 | $3,797 +1.6% | $58,190 +25.5% |
| 2023 | $3,735 -5.8% | $46,361 -13% |
| 2022 | $3,966 +3.1% | $53,277 +4.6% |
| 2021 | $3,848 +5.4% | $50,954 +2.1% |
| 2020 | $3,651 -10.7% | $49,914 +56.5% |
| 2019 | $4,091 -1% | $31,884 +2.9% |
| 2018 | $4,131 +64.8% | $30,986 -1.8% |
| 2017 | $2,507 | $31,570 |
| 2016 | -- | -- |
| 2014 | -- | $800 |
Find assessor info on the county website
Neighborhood: Mission Royale
Nearby homes
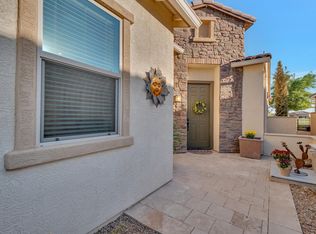
- $416,4002 bd2 ba1.9k sqft2643 E Questa Trl, Casa Grande, AZ 85194Off Market
- $499,100-- bd-- ba2.3k sqft2635 E Questa Trl, Casa Grande, AZ 85194Off Market
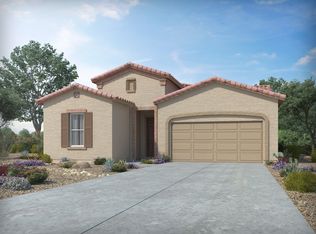
- $390,8002 bd2 ba1.8k sqft2647 E Questa Trl, Casa Grande, AZ 85194Off Market
- $427,600-- bd-- ba1.8k sqft2631 E Questa Trl, Casa Grande, AZ 85194Off Market
- $369,7002 bd2 ba2k sqft224 N Mesilla Ct, Casa Grande, AZ 85194Off Market
- $402,600-- bd-- ba1.8k sqft2627 E Questa Trl, Casa Grande, AZ 85194Off Market
- $385,700-- bd-- ba1.9k sqft2655 E Questa Trl, Casa Grande, AZ 85194Off Market
- $312,300-- bd-- ba1.3k sqft225 N Mesilla Ct, Casa Grande, AZ 85194Off Market
Nearby schools
GreatSchools rating
- 2/10Palo Verde SchoolGrades: PK-8Distance: 4 mi
- 5/10Vista GrandeGrades: 9-12Distance: 2.7 mi
- 3/10Casa Grande Middle SchoolGrades: 6-8Distance: 4.9 mi
Get a cash offer in 3 minutes
Find out how much your home could sell for in as little as 3 minutes with a no-obligation cash offer.
Estimated market value
$468,200
Get a cash offer in 3 minutes
Find out how much your home could sell for in as little as 3 minutes with a no-obligation cash offer.
Estimated market value
$468,200
- Arizona
- Pinal County
- Casa Grande
- 85194
- Mission Royale
- 2639 E QUESTA Trail
Nearby cities
Nearby neighborhoods
Nearby zip codes
Other Casa Grande Topics
