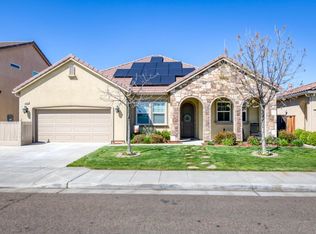
Welcome home! No need to look any further this home checks off all the boxes! As you drive up you will be greeted by the beautiful mature landscape, tandem 3 car garage, privacy fencing, extended concrete driveway and much more. Entering the home you will see this well cared for home with pride of ownership. The open gourmet kitchen and living area are great for entertaining with the oversized 12 foot sliding doors to the luxurious outdoor space. Every window in this home adds so much privacy with tinted windows and still allows for so much natural light to shine through. The gourmet custom kitchen includes stainless steel appliances, a wine fridge, cabinet lighting, gas range stove, quartz counter tops, spacious dining area with custom crown molding and exterior access to the outdoor space. Through the hallways you'll find 3 spacious bedrooms on one side and the master suite on the other side. The rooms also feature 9 foot doors, plantation shutters throughout the home, upgraded lighting fixtures, custom wainscoting in the guest bathroom and security exterior doors. Thru the spacious laundry room is the tandem 3 car garage you will find plenty of storage space with attic storage, finished walls and an updated Homelink Lift Master garage system with a custom door. Wait till you enter the entertainers dream backyard. The new pool-build, November 2024 features a Baja shelve for resort level luxury, spillway water features, Pebble Tec finish for longevity, interior pool LED lighting for ambiance, interior natural rock accents and exterior electrical hookups. Then head over and enjoy the golfers dream putting green, the BBQ and dining area, cast iron lamp posts, mature landscape, privacy fencing and the relaxing spacious covered cabana to sit back and enjoy your oasis. Come now and book your appointment to view this beautiful property. Video tourhttps://vimeo.com/91?fl=pl&fe=sh
Sold for $745,000
$745,000
2639 Escalon Ave, Clovis, CA 93611
4beds
3baths
2,347sqft
Residential, Single Family Residence
Built in 2015
9,151 Square Feet Lot
$746,600 Zestimate®
$317/sqft
$3,444 Estimated rent
Home value
$746,600
$679,000 - $821,000
$3,444/mo
Zestimate® history
Owner options
List your home for rent
$3,444/mo
Rent Zestimate®
Find your next renter with Zillow Rental Manager. Plus, with online applications, you can quickly screen prospective tenants – for free.
$3,444/mo
Rent Zestimate®
Refinance and save
$4,770/mo
Est. payment
Refinancing to a lower rate could help reduce your monthly payments and save thousands over the life of the loan.
$4,770/mo
Est. payment
Explore your selling options
Work with a Zillow partner agent
Leverage their expertise and Zillow's premium Showcase listings to get your home seen by more buyers.
Get startedList with your own agent
Get your home in front of millions of buyers by listing it on Zillow.
Learn how to do itSell it yourself
Take full control of how buyers see your home on Zillow by listing For Sale by Owner (FSBO).
List your homeWhat's special
Golfers dream putting greenWell cared for homeEntertainers dream backyardSpillway water featuresCustom kitchenOpen gourmet kitchenWine fridge
Zillow last checked:
Listing updated:
Listed by:
Nicole R. Gough DRE #01998962 559-430-4471,
Edinhart Realty & Property Man
Bought with:
Scott Tafoya, DRE #01493993
Real Broker
Source: Fresno MLS,MLS#: 638339Originating MLS: Fresno MLS
Facts & features
Interior
Bedrooms & bathrooms
- Bedrooms: 4
- Bathrooms: 3
Primary bedroom
- Area: 0
- Dimensions: 0 x 0
Bedroom 1
- Area: 0
- Dimensions: 0 x 0
Bedroom 2
- Area: 0
- Dimensions: 0 x 0
Bedroom 3
- Area: 0
- Dimensions: 0 x 0
Bedroom 4
- Area: 0
- Dimensions: 0 x 0
Bathroom
- Features: Tub/Shower, Shower, Tub
Dining room
- Area: 0
- Dimensions: 0 x 0
Family room
- Area: 0
- Dimensions: 0 x 0
Kitchen
- Features: Breakfast Bar, Pantry
- Area: 0
- Dimensions: 0 x 0
Living room
- Area: 0
- Dimensions: 0 x 0
Basement
- Area: 0
Heating
- Has Heating (Unspecified Type)
Cooling
- Central Air
Appliances
- Included: F/S Range/Oven, Gas Appliances, Disposal, Dishwasher, Microwave, Wine Refrigerator
- Laundry: Inside
Features
- Flooring: Carpet, Laminate, Tile
- Windows: Double Pane Windows
- Number of fireplaces: 2
- Fireplace features: Gas
Interior area
- Total structure area: 2,347
- Total interior livable area: 2,347 sqft
Property
Parking
- Parking features: Garage - Attached
- Has attached garage: Yes
Features
- Levels: One
- Stories: 1
- Patio & porch: Covered, Concrete
- Has private pool: Yes
- Pool features: Grassy Area, Pebble, Water Feature, Private, In Ground
Lot
- Size: 9,151 Square Feet
- Features: Urban, Sprinklers In Front, Sprinklers Auto, Mature Landscape, Synthetic Lawn, Drip System
Details
- Parcel number: 55318007
- Zoning: R1
Construction
Type & style
- Home type: SingleFamily
- Architectural style: Ranch
- Property subtype: Residential, Single Family Residence
Materials
- Stucco, Stone
- Foundation: Concrete
- Roof: Tile
Condition
- Year built: 2015
Details
- Builder name: De Young
Utilities & green energy
- Sewer: Public Sewer
- Water: Public
- Utilities for property: Public Utilities
Community & HOA
Location
- Region: Clovis
Financial & listing details
- Price per square foot: $317/sqft
- Tax assessed value: $666,250
- Annual tax amount: $7,942
- Date on market: 10/10/2025
- Cumulative days on market: 98 days
- Listing agreement: Exclusive Right To Sell
- Listing terms: Government,Conventional,Cash
Price history
| Date | Event | Price |
|---|---|---|
| 12/9/2025 | Sold | $745,000$317/sqft |
Source: Fresno MLS #638339 Report a problem | ||
| 11/24/2025 | Pending sale | $745,000$317/sqft |
Source: Fresno MLS #638339 Report a problem | ||
| 10/10/2025 | Listed for sale | $745,000$317/sqft |
Source: Fresno MLS #638339 Report a problem | ||
| 9/29/2025 | Listing removed | $745,000$317/sqft |
Source: Fresno MLS #635044 Report a problem | ||
| 8/7/2025 | Listed for sale | $745,000+19.2%$317/sqft |
Source: Fresno MLS #635044 Report a problem | ||
| 8/10/2022 | Sold | $625,000$266/sqft |
Source: Public Record Report a problem | ||
| 7/23/2022 | Pending sale | $625,000$266/sqft |
Source: Fresno MLS #581643 Report a problem | ||
| 7/19/2022 | Listed for sale | $625,000+64.5%$266/sqft |
Source: Fresno MLS #581643 Report a problem | ||
| 9/25/2015 | Sold | $380,000$162/sqft |
Source: Public Record Report a problem | ||
Public tax history
| Year | Property taxes | Tax assessment |
|---|---|---|
| 2025 | $7,942 +4.6% | $666,250 +4.5% |
| 2024 | $7,591 +1.7% | $637,500 +2% |
| 2023 | $7,464 +43.6% | $625,000 +47.4% |
| 2022 | $5,196 +2.8% | $423,893 +2% |
| 2021 | $5,055 +0.4% | $415,582 +1% |
| 2020 | $5,036 +1.9% | $411,322 +2% |
| 2019 | $4,941 +2.2% | $403,258 +2% |
| 2018 | $4,837 +2% | $395,352 +2% |
| 2017 | $4,744 +3.4% | $387,600 +2% |
| 2016 | $4,588 | $380,000 |
Find assessor info on the county website
Neighborhood: 93611
Nearby homes
- $814,3006 bd5 ba3.4k sqft2649 Escalon Ave, Clovis, CA 93611Off Market
- $816,7005 bd3 ba3.6k sqft2629 Escalon Ave, Clovis, CA 93611Off Market
- $635,6004 bd2 ba2.3k sqft2650 Sample Ave, Clovis, CA 93611Off Market
- $560,0003 bd2 ba2k sqft2659 Escalon Ave, Clovis, CA 93611Sold
- $679,5004 bd3 ba3.5k sqft2630 Sample Ave, Clovis, CA 93611Off Market
- $870,6005 bd4 ba3.6k sqft2619 Escalon Ave, Clovis, CA 93611Off Market
- $648,3004 bd2 ba2.1k sqft2660 Sample Ave, Clovis, CA 93611Off Market
- $749,0004 bd4 ba3.5k sqft2640 Sample Ave, Clovis, CA 93611Sold
Nearby schools
GreatSchools rating
- 9/10Cedarwood Elementary SchoolGrades: K-6Distance: 0.6 mi
- 7/10Clark Intermediate SchoolGrades: 7-8Distance: 2 mi
- 9/10Clovis High SchoolGrades: 9-12Distance: 1.2 mi
Schools provided by the listing agent
- Elementary: Cedarwood
- Middle: Clark
- High: Clovis
Source: Fresno MLS. This data may not be complete. We recommend contacting the local school district to confirm school assignments for this home.
Get a cash offer in 3 minutes
Find out how much your home could sell for in as little as 3 minutes with a no-obligation cash offer.
Estimated market value
$746,600
Get a cash offer in 3 minutes
Find out how much your home could sell for in as little as 3 minutes with a no-obligation cash offer.
Estimated market value
$746,600
- California
- Fresno County
- Clovis
- 93611
- 2639 Escalon Ave
Nearby cities
Nearby zip codes
Other Clovis Topics
