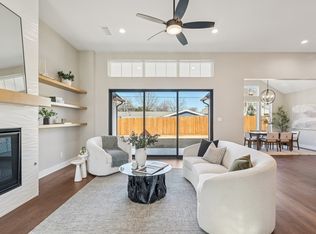
This one-of-a-kind gem near Lake Grapevine is situated on a large corner lot with 4 bedrooms and 4 full baths, including the guest suite. This beautifully updated home underwent an expansive remodel in 2020. All new plumbing, flooring, windows, tankless hot water heater, quartz countertops and stainless appliances The kitchen features a stunning modern kitchen island with extra built in storage, a 5 burner gas cooktop and double ovens.. Grab your morning coffee and cozy up by the fire in the den. Spend your evenings with the entire family in the 25 x 20 living room where you will fall in love with the wood beams on the vaulted ceiling, the decorative accent wall and french door access to your outdoor oasis. You will never want to leave this dreamy backyard this summer! Claffey remodeled pool & spa, covered porch and fire pit. The 300sqft guest suite is attached to the oversized garage, includes a large bedroom and full bath. Garage is 32ftx25ft with an 8ft garage door and epoxy floors.
Sold
Price Unknown
2639 Evinrude Dr, Grapevine, TX 76051
4beds
2,489sqft
Single Family Residence
Built in 1961
0.37 Acres Lot
$-- Zestimate®
$--/sqft
$4,488 Estimated rent
Home value
Not available
Estimated sales range
Not available
$4,488/mo
Zestimate® history
Owner options
List your home for rent
$4,488/mo
Rent Zestimate®
Find your next renter with Zillow Rental Manager. Plus, with online applications, you can quickly screen prospective tenants – for free.
$4,488/mo
Rent Zestimate®
Refinance and save
Refinancing to a lower rate could help reduce your monthly payments and save thousands over the life of the loan.
Explore your selling options
Work with a Zillow partner agent
Leverage their expertise and Zillow's premium Showcase listings to get your home seen by more buyers.
Get startedList with your own agent
Get your home in front of millions of buyers by listing it on Zillow.
Learn how to do itSell it yourself
Take full control of how buyers see your home on Zillow by listing For Sale by Owner (FSBO).
List your homeWhat's special
New plumbingStainless appliancesVaulted ceilingLarge corner lotOversized garageWood beamsBeautifully updated home
Zillow last checked:
Listing updated:
Listed by:
Erin Arnold 0704513 817-798-1001,
Keller Williams Realty 817-329-8850
Bought with:
Stephanie Browne
MAGNOLIA REALTY
Source: NTREIS,MLS#: 20552300
Facts & features
Interior
Bedrooms & bathrooms
- Bedrooms: 4
- Bathrooms: 4
- Full bathrooms: 4
Primary bedroom
- Features: Closet Cabinetry, Dual Sinks, En Suite Bathroom, Separate Shower, Walk-In Closet(s)
- Level: First
- Dimensions: 15 x 12
Bedroom
- Features: En Suite Bathroom, Walk-In Closet(s)
- Level: First
- Dimensions: 14 x 12
Bedroom
- Features: Walk-In Closet(s)
- Level: First
- Dimensions: 11 x 11
Primary bathroom
- Features: Closet Cabinetry, En Suite Bathroom, Stone Counters
- Level: First
- Dimensions: 10 x 10
Den
- Features: Fireplace
- Level: First
- Dimensions: 18 x 18
Dining room
- Level: First
- Dimensions: 15 x 15
Other
- Features: Built-in Features, En Suite Bathroom, Granite Counters
- Level: First
- Dimensions: 8 x 7
Other
- Features: Stone Counters
- Level: First
- Dimensions: 8 x 4
Other
- Level: First
- Dimensions: 7 x 5
Other
- Features: Stone Counters
- Level: First
- Dimensions: 21 x 15
Kitchen
- Features: Built-in Features, Eat-in Kitchen, Kitchen Island, Pantry
- Level: First
- Dimensions: 18 x 11
Living room
- Level: First
- Dimensions: 25 x 21
Heating
- Central, Natural Gas
Cooling
- Central Air, Electric
Appliances
- Included: Built-In Gas Range, Double Oven, Dishwasher, Disposal
- Laundry: Washer Hookup, Laundry in Utility Room
Features
- Built-in Features, Decorative/Designer Lighting Fixtures, Cable TV
- Flooring: Ceramic Tile
- Has basement: No
- Number of fireplaces: 1
- Fireplace features: Wood Burning
Interior area
- Total interior livable area: 2,489 sqft
Property
Parking
- Total spaces: 2
- Parking features: Additional Parking, Circular Driveway, Concrete, Door-Multi, Driveway, Private
- Garage spaces: 2
- Has uncovered spaces: Yes
Features
- Levels: One
- Stories: 1
- Patio & porch: Rear Porch, Covered, Front Porch
- Pool features: Gunite, In Ground, Pool, Pool/Spa Combo
- Fencing: Fenced,Front Yard,Gate,Wood
- Body of water: Grapevine
Lot
- Size: 0.37 Acres
- Features: Corner Lot, Landscaped, Level, Sprinkler System, Few Trees
Details
- Additional structures: Garage(s)
- Parcel number: 02211440
- Other equipment: Other
Construction
Type & style
- Home type: SingleFamily
- Architectural style: Detached
- Property subtype: Single Family Residence
Materials
- Brick
- Foundation: Combination, Pillar/Post/Pier, Slab
- Roof: Composition
Condition
- Year built: 1961
Utilities & green energy
- Sewer: Public Sewer
- Water: Public
- Utilities for property: Sewer Available, Water Available, Cable Available
Community & HOA
Community
- Security: Security System, Fire Alarm
- Subdivision: Placid-Peninsula
HOA
- Has HOA: No
Location
- Region: Grapevine
Financial & listing details
- Tax assessed value: $255,000
- Annual tax amount: $10,935
- Date on market: 3/14/2024
- Cumulative days on market: 15 days
- Listing terms: Cash,Conventional,FHA,VA Loan
Price history
| Date | Event | Price |
|---|---|---|
| 5/3/2024 | Sold | -- |
Source: NTREIS #20552300 Report a problem | ||
| 4/6/2024 | Pending sale | $949,000$381/sqft |
Source: NTREIS #20552300 Report a problem | ||
| 3/30/2024 | Contingent | $949,000$381/sqft |
Source: NTREIS #20552300 Report a problem | ||
| 3/14/2024 | Listed for sale | $949,000+89.8%$381/sqft |
Source: NTREIS #20552300 Report a problem | ||
| 8/14/2020 | Sold | -- |
Source: Agent Provided Report a problem | ||
| 7/19/2020 | Pending sale | $499,900$201/sqft |
Source: Merchant Realty Group #14377571 Report a problem | ||
| 7/3/2020 | Listed for sale | $499,900$201/sqft |
Source: Merchant Realty Group #14377571 Report a problem | ||
Public tax history
| Year | Property taxes | Tax assessment |
|---|---|---|
| 2016 | $1,925 -60.5% | $255,000 +11.4% |
| 2015 | $4,879 | $228,900 |
| 2014 | $4,879 | $228,900 +10.5% |
| 2013 | -- | $207,200 +0.2% |
| 2012 | -- | $206,700 +9.1% |
| 2011 | -- | $189,500 -0.4% |
| 2010 | -- | $190,200 -6.2% |
| 2009 | -- | $202,800 +15.2% |
| 2008 | -- | $176,000 |
| 2007 | -- | $176,000 |
| 2006 | -- | $176,000 |
| 2005 | -- | $176,000 |
| 2004 | -- | $176,000 |
| 2003 | -- | $176,000 +1.1% |
| 2002 | -- | $174,000 +8% |
| 2001 | -- | $161,100 +36.4% |
| 2000 | -- | $118,100 |
Find assessor info on the county website
Neighborhood: Grapevine Lake Estates
Nearby homes
- $961,4004 bd2 ba2.4k sqft2639 Evinrude Dr, Grapevine, TX 76051Off Market
- $729,3003 bd2 ba3k sqft2638 Lone Star Ln, Grapevine, TX 76051Off Market
- $667,7003 bd2 ba2.2k sqft2623 Evinrude Dr, Grapevine, TX 76051Off Market
- $--3 bd3 ba2.5k sqft2638 Evinrude Dr, Grapevine, TX 76051Sold
- $647,6003 bd2 ba2.1k sqft2646 Evinrude Dr, Grapevine, TX 76051Off Market
- $--2 bd2 ba1.1k sqft2711 Lone Star Ln, Grapevine, TX 76051Sold
- $574,2003 bd2 ba1.8k sqft2705 Lone Star Ln, Grapevine, TX 76051Off Market
- $180,0004 bd2 ba1.2k sqft2639 Evinrude Dr, Grapevine, TX 76051Off Market
Nearby schools
GreatSchools rating
- 7/10Dove Elementary SchoolGrades: PK-5Distance: 1.3 mi
- 7/10Grapevine Middle SchoolGrades: 6-8Distance: 2.3 mi
- 8/10Grapevine High SchoolGrades: 9-12Distance: 4 mi
Schools provided by the listing agent
- Elementary: Dove
- Middle: Grapevine
- High: Grapevine
- District: Grapevine-Colleyville ISD
Source: NTREIS. This data may not be complete. We recommend contacting the local school district to confirm school assignments for this home.
- Texas
- Tarrant County
- Grapevine
- 76051
- Grapevine Lake Estates
- 2639 Evinrude Dr
Nearby cities
Nearby neighborhoods
Nearby zip codes
Other Grapevine Topics
