Skip main navigation
Closed
  • Listed by: Realty One Group Dominion • Mark Matthiesen • 314-541-0098
    Bought with: Realty Executives of St. Louis
    Price Unknown

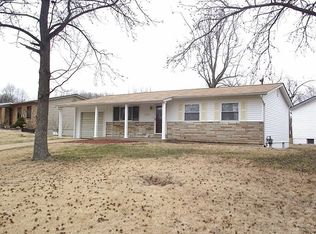
    2639 Glenoak Dr, Maryland Heights, MO 63043

    3beds
    1,036sqft
    Single Family Residence
    Built in 1963
    7,744 Square Feet Lot
    $259,900 Zestimate®
    $--/sqft
    $1,840 Estimated rent

    Home value

    $259,900

    $242,000 - $278,000

    $1,840/mo

    Zestimate® history
    Loading
    Loading...

    Owner options

    List your home for rent

    $1,840/mo

    Rent Zestimate®

    Find your next renter with Zillow Rental Manager. Plus, with online applications, you can quickly screen prospective tenants – for free.

    Learn more

    $1,840/mo

    Rent Zestimate®

    Refinance and save

    Refinancing to a lower rate could help reduce your monthly payments and save thousands over the life of the loan.

    See today's rates

    Explore your selling options

    Work with a Zillow partner agent

    Leverage their expertise and Zillow's premium Showcase listings to get your home seen by more buyers.

    Get started

    List with your own agent

    Get your home in front of millions of buyers by listing it on Zillow.

    Learn how to do it

    Sell it yourself

    Take full control of how buyers see your home on Zillow by listing For Sale by Owner (FSBO).

    List your home

    What's special

    Partially finished basementTimeless ceramic tileNew roof
    Welcome to your dream home in the highly sought-after Pattonville School District! This beautifully updated 3-bedroom, 2-bathroom gem offers modern comfort and versatile living spaces perfect for families or remote workers. Step inside to fresh paint throughout, creating a bright and welcoming atmosphere. The main level boasts new luxury vinyl plank flooring that's both stylish and durable, flowing seamlessly through the living areas. In the kitchen, dining room, and bathrooms, you'll find timeless ceramic tile underfoot, adding a touch of elegance and easy maintenance. Sleep well knowing you are protected underneath a new roof. Downstairs, the partially finished basement expands your possibilities with two bonus rooms, each featuring built-in closets and desks—ideal for home offices, guest quarters, or a playroom. With plenty of potential for customization, this space is ready to adapt to your lifestyle. Don't miss this move-in-ready opportunity in a top-rated school district—schedule your showing today!

    Zillow last checked:

    Listing updated:

    Listed by:

    Mark Matthiesen 314-541-0098,

    Realty One Group Dominion

    Bought with:

    Sal Hamdah, 2004011281

    Realty Executives of St. Louis

    Source: MARIS,MLS#: 25064811MLS LogoOriginating MLS: St. Charles County Association of REALTORS

    Facts & features

    Interior

    Bedrooms & bathrooms
    • Bedrooms: 3
    • Bathrooms: 2
    • Full bathrooms: 1
    • 1/2 bathrooms: 1
    • Main level bathrooms: 2
    • Main level bedrooms: 3
    Primary bedroom
    • Features: Floor Covering: Luxury Vinyl Plank
    • Level: Main
    • Area: 132
    • Dimensions: 12x11
    Bedroom 2
    • Features: Floor Covering: Luxury Vinyl Plank
    • Level: Main
    • Area: 117
    • Dimensions: 13x9
    Bedroom 3
    • Features: Floor Covering: Luxury Vinyl Plank
    • Level: Main
    • Area: 81
    • Dimensions: 9x9
    Bathroom
    • Features: Floor Covering: Ceramic Tile
    • Level: Main
    • Area: 35
    • Dimensions: 7x5
    Bathroom 2
    • Description: Master Half Bath
    • Features: Floor Covering: Ceramic Tile
    • Level: Main
    • Area: 20
    • Dimensions: 5x4
    Bonus room
    • Description: Additional space with built in closet
    • Features: Floor Covering: Concrete
    • Level: Basement
    • Area: 150
    • Dimensions: 15x10
    Bonus room
    • Description: Additional space with built in closet
    • Features: Floor Covering: Concrete
    • Level: Basement
    • Area: 110
    • Dimensions: 11x10
    Dining room
    • Features: Floor Covering: Ceramic Tile
    • Level: Main
    • Area: 96
    • Dimensions: 12x8
    Kitchen
    • Features: Floor Covering: Ceramic Tile
    • Level: Main
    • Area: 120
    • Dimensions: 10x12
    Living room
    • Features: Floor Covering: Luxury Vinyl Plank
    • Level: Main
    • Area: 204
    • Dimensions: 17x12
    Heating
    • Natural Gas
    Cooling
    • Central Air
    Features
    • Flooring: Ceramic Tile, Laminate, Wood
    • Basement: Partially Finished,Sleeping Area
    • Has fireplace: No
    Interior area
    • Total structure area: 1,036
    • Total interior livable area: 1,036 sqft
    • Finished area above ground: 1,036

    Property

    Parking
    • Total spaces: 1
    • Parking features: Garage - Attached
    • Attached garage spaces: 1
    Features
    • Levels: One
    • Fencing: Back Yard
    Lot
    • Size: 7,744 Square Feet
    Details
    • Parcel number: 12O210370
    • Special conditions: Standard

    Construction

    Type & style
    • Home type: SingleFamily
    • Architectural style: Ranch
    • Property subtype: Single Family Residence
    Materials
    • Frame
    Condition
    • Year built: 1963

    Utilities & green energy

    • Electric: Ameren
    • Sewer: Public Sewer
    • Water: Public
    • Utilities for property: Cable Available

    Community & HOA

    Community
    • Subdivision: Glen Aire 4
    HOA
    • Has HOA: No
    Location
    • Region: Maryland Heights

    Financial & listing details

    • Tax assessed value: $232,100
    • Annual tax amount: $3,031
    • Date on market: 10/3/2025
    • Cumulative days on market: 154 days
    • Listing terms: Cash,Conventional,FHA

    Price history

    DateEventPrice
    4/24/2026Sold--
    Source: MARIS #25064811 Report a problem
    3/7/2026Pending sale$259,000$250/sqft
    Source: MARIS #25064811 Report a problem
    2/12/2026Price change$259,000-1.9%$250/sqft
    Source: MARIS #25064811 Report a problem
    1/27/2026Price change$264,000-1.9%$255/sqft
    Source: MARIS #25064811 Report a problem
    11/17/2025Price change$269,000-1.8%$260/sqft
    Source: MARIS #25064811 Report a problem
    11/1/2025Price change$274,000-0.4%$264/sqft
    Source: MARIS #25064811 Report a problem
    10/30/2025Price change$275,000-1.4%$265/sqft
    Source: MARIS #25064811 Report a problem
    10/3/2025Listed for sale$279,000$269/sqft
    Source: MARIS #25064811 Report a problem

    Public tax history

    YearProperty taxesTax assessment
    2025$3,316 +9.4%$44,100 +16.8%
    2024$3,031 -0.5%$37,760
    2023$3,046 +3.3%$37,760 +14.5%
    2022$2,948 +1.1%$32,970
    2021$2,916 +11%$32,970 +14.4%
    2020$2,628 +0.1%$28,810
    2019$2,624 $28,810 +8.8%
    2018$2,624 $26,480
    2017$2,624 +1.6%$26,480 +9.4%
    2016$2,584 +7.4%$24,200
    2015$2,406 $24,200 +4.6%
    2014$2,406 +5%$23,140
    2013$2,291 $23,140 -3.6%
    2012-- $24,000
    2011-- $24,000 -11.6%
    2010$2,153 +7.2%$27,150
    2009$2,008 +3.6%$27,150 -5.2%
    2008$1,938 +11%$28,650
    2007$1,746 $28,650 +19.1%
    2006$1,746 -1%$24,060
    2005$1,763 +33.1%$24,060 +27.4%
    2003$1,324 +5.5%$18,890 +11.6%
    2002$1,256 +10.3%$16,930
    2001$1,138 $16,930
    Find assessor info on the county website

    Neighborhood: 63043

    Nearby schools

    GreatSchools rating
    Schools provided by the listing agent
    • Elementary: Rose Acres Elem.
    • Middle: Holman Middle
    • High: Pattonville Sr. High

    Source: MARIS. This data may not be complete. We recommend contacting the local school district to confirm school assignments for this home.

    Get a cash offer in 3 minutes
    Find out how much your home could sell for in as little as 3 minutes with a no-obligation cash offer.
    Estimated market value
    $259,900
    Get a cash offer in 3 minutes
    Find out how much your home could sell for in as little as 3 minutes with a no-obligation cash offer.
    Estimated market value
    $259,900