Skip main navigation
For sale by owner
  • Price cut: $12K (6/12)
    $599,999

    2639 High Valley Dr, Pigeon Forge, TN 37863

    3beds
    1,943sqft
    : 
    Loading
    Get pre-qualified
    SingleFamily
    Built in 1965
    0.45 Acres Lot
    $-- Zestimate®
    $309/sqft
    $-- HOA

    What's special

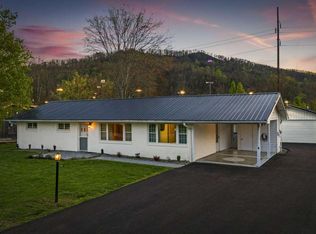
    Mid-century all brick rancherStanding seam metal roofLarge game room
    Location! Location! This Mid-Century, All Brick Rancher, Standing Seam Metal Roof, with a 2 Car Carport. Completed renovated in 2024! Tongue and groove walls and ceiling throughout the home. Cathedral (Raised) Ceiling in the Living Room. 2 Fireplaces, Large Game Room, Sleeps 10. This property is currently being used as a successful short-term rental, generating approx $50,000 in revenue last year. It offers flexibility as a potential residential home. Located in an area that is residential and commercial zoning.
    What the owner loves about this home
    This is conveniently located in the City Limits of Pigeon Force less than 1 mile from the Parkway. East access to all the conveniences of Shopping, Dining and Major Attractions. Also has sidewalk access to the Pigeon Forge Community Center& Park. There is a large creek at the back of the yard. Zoned R-2 for STR or Primary Residence. It has a large game room with bunks, 2 fireplaces and FLAT parking!
    44 days
    |
    457
    |
    21
    |
    Listed by:

    Property Owner (662) 346-9581

    This property is for sale by owner and Zillow, Inc. is displaying it at the owner's request. It is not subject to a listing agreement with Zillow, Inc. or its affiliates.

      Facts & features

      Interior

      Bedrooms & bathrooms
      • Bedrooms: 3
      • Bathrooms: 3
      • Full bathrooms: 2
      • 1/2 bathrooms: 1
      Heating
      • Heat pump, Other, Electric, Gas
      Cooling
      • Central
      Appliances
      • Included: Dishwasher, Dryer, Microwave, Range / Oven, Refrigerator, Washer
      Features
      • Flooring: Tile, Hardwood
      • Has fireplace: Yes
      Interior area
      • Total interior livable area: 1,943 sqft

      Property

      Parking
      • Parking features: Carport, Garage
      Features
      • Exterior features: Wood, Brick
      • Has spa: Yes
      • On waterfront: Yes
      Lot
      • Size: 0.45 Acres
      Details
      • Parcel number: 08305500000

      Construction

      Type & style
      • Home type: SingleFamily
      Materials
      • Foundation: Footing
      • Roof: Composition
      Condition
      • New construction: No
      • Year built: 1965

      Community & HOA

      Location
      • Region: Pigeon Forge

      Financial & listing details

      • Price per square foot: $309/sqft
      • Tax assessed value: $183,700
      • Annual tax amount: $756
      • Date on market: 6/2/2026

        Estimated market value

        Not available

        Estimated sales range

        Not available

        $3,284/mo

        Price history

        DateEventPrice
        6/12/2026Price change$599,999-2%$309/sqft
        Source: Owner Report a problem
        6/7/2026Price change$611,999-0.6%$315/sqft
        Source: Owner Report a problem
        6/5/2026Price change$615,999-0.6%$317/sqft
        Source: Owner Report a problem
        6/2/2026Listed for sale$619,999-3.1%$319/sqft
        Source: Owner Report a problem
        5/1/2026Listing removed$639,999$329/sqft
        Source: East Tennessee Realtors #1314299 Report a problem
        10/17/2025Price change$639,999-1.5%$329/sqft
        Source: East Tennessee Realtors #1314299 Report a problem
        9/4/2025Listed for sale$649,900+73.5%$334/sqft
        Source: East Tennessee Realtors #1314299 Report a problem
        1/29/2024Sold$374,500-6.1%$193/sqft
        Source: East Tennessee Realtors #1244502 Report a problem
        1/13/2024Pending sale$398,900$205/sqft
        Source: East Tennessee Realtors #1244502 Report a problem
        11/22/2023Price change$398,900-7.2%$205/sqft
        Source: East Tennessee Realtors #1244502 Report a problem
        11/3/2023Price change$429,750-11.5%$221/sqft
        Source: East Tennessee Realtors #1244502 Report a problem
        11/1/2023Listed for sale$485,750+38.8%$250/sqft
        Source: East Tennessee Realtors #1244502 Report a problem
        9/20/2021Sold$350,000+103.5%$180/sqft
        Source: Public Record Report a problem
        1/14/2005Sold$172,000$89/sqft
        Source: Public Record Report a problem

        Public tax history

        YearProperty taxesTax assessment
        2025$756 $45,925
        2024$756 $45,925
        2023$756 $45,925
        2022$756 $45,925
        2021-- $45,925 +29%
        2020$733 +10.8%$35,600
        2019$662 -9.7%$35,600
        2018$733 +0%$35,600
        2017$733 $35,600
        2016$733 $35,600 -3.1%
        2015-- $36,750 +0%
        2014$672 $36,748
        2013$672 $36,748
        2012$672 $36,748
        2011$672 $36,748
        2010-- $36,748 -7.3%
        2009$660 $39,646
        2008$660 $39,646
        2007$660 +0.5%$39,646 -11.6%
        2006$656 -17.9%$44,830
        2005$800 +51.6%$44,830 +51.6%
        2004$528 +13.3%$29,573
        2002$466 $29,573
        2001-- $29,573 -75%
        2000-- $118,291
        Find assessor info on the county website

        Monthly payment

        Est. payment

        Payment breakdown

        Explore the cost of this home by adjusting the details. Changes won't be saved.
        All calculations are estimates and provided by Zillow, Inc. for informational purposes only. Actual amounts may vary.
        HOA fees may include property taxes on listings classified as Co-Ops. Contact the listing agent and/or owner for fee details.
        Mortgage interest rates are dependent on a number of factors, including credit score, down payment, and repayment length. Interest rate data provided by Zillow Group Marketplace, Inc. as of 1/1/1970 from various mortgage lenders with which we have lead or other similar arrangements; the Estimated Payment is an average of those rates.
        See how much you could borrow to make a competitive offer.

        Climate risks

        Neighborhood: 37863

        Getting around

        0 / 100
        Car-Dependent
        25 / 100
        Somewhat Bikeable

        Nearby schools

        GreatSchools rating

        A local agent can set up tours, give advice and negotiate with sellers.

        A local lender can help you make sure your offer is ready when you are.

        Browse local experts

        Similar homes