Skip main navigation
Closed
  • $382,000

    2639 Irene Cir, Duluth, GA 30096

    4beds
    2,056sqft
    Single Family Residence
    Built in 1991
    0.47 Acres Lot
    $376,500 Zestimate®
    $186/sqft
    $2,592 Estimated rent

    Home value

    $376,500

    $346,000 - $410,000

    $2,592/mo

    Zestimate® history
    Loading
    Loading...

    Owner options

    List your home for rent

    $2,592/mo

    Rent Zestimate®

    Find your next renter with Zillow Rental Manager. Plus, with online applications, you can quickly screen prospective tenants – for free.

    Learn more

    $2,592/mo

    Rent Zestimate®

    Refinance and save

    $2,377/mo

    Est. payment

    Refinancing to a lower rate could help reduce your monthly payments and save thousands over the life of the loan.

    See today's rates

    $2,377/mo

    Est. payment

    Explore your selling options

    Work with a Zillow partner agent

    Leverage their expertise and Zillow's premium Showcase listings to get your home seen by more buyers.

    Get started

    List with your own agent

    Get your home in front of millions of buyers by listing it on Zillow.

    Learn how to do it

    Sell it yourself

    Take full control of how buyers see your home on Zillow by listing For Sale by Owner (FSBO).

    List your home

    What's special

    Open floorplanLarge private backyardWhite cabinetsLuxury tile flooringStone countertopsFresh carpetNew paint
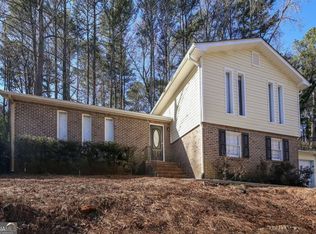
    Welcome to this beautifully refreshed 4-bedroom, 2-bath split-level home in the established Stephens Hills neighborhood. The main level features luxury tile flooring throughout the living areas and bathrooms, while fresh carpet upstairs and new paint throughout add a clean, modern touch. Enjoy a large, open floorplan that provides flexibility for everyday living and entertaining. The kitchen boasts white cabinets, stone countertops, and plenty of space for meal prep and dining. A smart split-bedroom layout offers privacy and comfort for the whole family. Step outside to a large, private backyard perfect for hosting guests, gardening, or simply relaxing outdoors. Conveniently located near schools, shopping, and major roadways, this home offers the perfect blend of comfort, space, and accessibility. Don't miss your chance to make it yours!

    Zillow last checked:

    Listing updated:

    Listed by:

    Greg Kurzner 678-869-9000,

    Resideum Real Estate,

    Brent Bagley 678-710-6132,

    Resideum Real Estate

    Bought with:

    Ashley Ahern, 431907

    eXp Realty

    Source: GAMLS,MLS#: 10566287MLS Logo

    Facts & features

    Interior

    Bedrooms & bathrooms
    • Bedrooms: 4
    • Bathrooms: 2
    • Full bathrooms: 2
    Rooms
    • Room types: Den, Family Room
    Kitchen
    • Features: Solid Surface Counters
    Heating
    • Central, Forced Air, Natural Gas
    Cooling
    • Ceiling Fan(s), Central Air, Electric
    Appliances
    • Included: Dishwasher, Gas Water Heater, Microwave, Refrigerator
    • Laundry: Laundry Closet
    Features
    • Split Bedroom Plan, Vaulted Ceiling(s), Walk-In Closet(s)
    • Flooring: Carpet, Tile
    • Basement: None
    • Has fireplace: No
    • Common walls with other units/homes: No Common Walls
    Interior area
    • Total structure area: 2,056
    • Total interior livable area: 2,056 sqft
    • Finished area above ground: 2,056
    • Finished area below ground: 0

    Property

    Parking
    • Parking features: Attached, Carport
    • Has carport: Yes
    Features
    • Levels: Multi/Split
    • Patio & porch: Patio
    • Body of water: None
    Lot
    • Size: 0.47 Acres
    • Features: Sloped
    • Residential vegetation: Wooded
    Details
    • Parcel number: R6235 167
    • Special conditions: As Is,Investor Owned

    Construction

    Type & style
    • Home type: SingleFamily
    • Architectural style: Traditional
    • Property subtype: Single Family Residence
    Materials
    • Brick, Wood Siding
    • Foundation: Block
    • Roof: Composition
    Condition
    • Resale
    • New construction: No
    • Year built: 1991

    Utilities & green energy

    • Sewer: Septic Tank
    • Water: Public
    • Utilities for property: None

    Community & HOA

    Community
    • Features: None
    • Security: Carbon Monoxide Detector(s)
    • Subdivision: Stephens Hills
    HOA
    • Has HOA: No
    • Services included: None
    Location
    • Region: Duluth

    Financial & listing details

    • Price per square foot: $186/sqft
    • Tax assessed value: $375,600
    • Annual tax amount: $4,953
    • Date on market: 7/17/2025
    • Cumulative days on market: 22 days
    • Listing agreement: Exclusive Right To Sell
    • Listing terms: Cash,Conventional,FHA,VA Loan

    Price history

    DateEventPrice
    9/5/2025Sold$382,000-3.3%$186/sqft
    Source: GAMLS #10566287 Report a problem
    8/8/2025Pending sale$395,000$192/sqft
    Source: GAMLS #10566287 Report a problem
    7/17/2025Listed for sale$395,000+259.1%$192/sqft
    Source: GAMLS #10566287 Report a problem
    1/12/2023Listing removed--
    Source: Zillow Rentals Report a problem
    12/31/2022Listed for rent$2,095+61.2%$1/sqft
    Source: Zillow Rentals Report a problem
    9/18/2018Listing removed$1,300$1/sqft
    Source: Streetlane Corporate Report a problem
    9/13/2018Price change$1,300-18.5%$1/sqft
    Source: Streetlane Corporate Report a problem
    7/6/2018Listed for rent$1,595+38.7%$1/sqft
    Source: Streetlane Corporate Report a problem
    6/5/2015Listing removed$1,150+4.5%$1/sqft
    Source: RPM Peachtree - Property # 99430 Report a problem
    5/28/2015Listed for rent$1,100-3.9%$1/sqft
    Source: RPM Peachtree - Property # 99430 Report a problem
    4/8/2014Listing removed$1,145$1/sqft
    Source: Zillow Rental Network Report a problem
    2/5/2014Sold$110,000$54/sqft
    Source: Agent Provided Report a problem
    1/9/2014Listed for rent$1,145$1/sqft
    Source: Bravo Group, LLC Report a problem
    11/15/2013Sold$110,000-4.3%$54/sqft
    Source: Public Record Report a problem
    3/29/2013Listed for sale$114,900-28%$56/sqft
    Source: Keller Williams Realty Lanier Partners #07073158 Report a problem
    3/28/2006Sold$159,500+51.9%$78/sqft
    Source: Public Record Report a problem
    12/12/1997Sold$105,000$51/sqft
    Source: Public Record Report a problem

    Public tax history

    YearProperty taxesTax assessment
    2025$5,710 -0.7%$150,240
    2024$5,748 +10.4%$150,240 +11.3%
    2023$5,206 +42.1%$135,040 +46.1%
    2022$3,663 -1.1%$92,400
    2021$3,705 +11.2%$92,400 -3.8%
    2020$3,333 -5.7%$96,000 +5.7%
    2019$3,534 $90,800 +56.6%
    2018$3,534 +62.8%$58,000 +13%
    2016$2,171 -2.6%$51,340 -1.9%
    2015$2,228 $52,360 +19%
    2014$2,228 +167.6%$44,000 -4.9%
    2013$832 $46,280
    2012-- $46,280
    2011-- $46,280 -26%
    2010-- $62,520
    2009-- $62,520
    2007-- $62,520
    2006-- $62,520
    2005-- $62,520 +13.1%
    2004$692 +3.8%$55,280 -4.8%
    2003$666 -49.8%$58,040
    2002$1,328 +24.6%$58,040 +37.9%
    2001$1,066 $42,080
    Find assessor info on the county website

    Neighborhood: 30096

    Nearby schools

    GreatSchools rating
    Schools provided by the listing agent
    • Elementary: B B Harris
    • Middle: Duluth
    • High: Duluth

    Source: GAMLS. This data may not be complete. We recommend contacting the local school district to confirm school assignments for this home.

    Get a cash offer in 3 minutes
    Find out how much your home could sell for in as little as 3 minutes with a no-obligation cash offer.
    Estimated market value
    $376,500
    Get a cash offer in 3 minutes
    Find out how much your home could sell for in as little as 3 minutes with a no-obligation cash offer.
    Estimated market value
    $376,500