This gem truly shines! Meticulously maintained with high-end modern finishes, this home stands out exceptionally & exclusively with verified 99% efficiency.
The main level offers a smooth and inviting layout with an ambient and spacious living/dining area, a center island kitchen with stainless steel appliances, and a convenient half bath.
Upstairs, discover 3 bedrooms, each with walk-in closets, and a walk-through primary bath featuring dual showers, gold accents, and sleek, contemporary design.
The lower level impresses with a stylish family room, wet bar area, a private 4th bedroom, a luxurious double-headed cascade shower, dual sinks, and two matching front-load washer/dryer combos—a rare and practical bonus!
Vibrant mood lighting throughout the home adds a personalized touch, while smart controls and included exterior cameras bring convenience and security to your fingertips.
And then, there’s the backyard—a true showstopper! Rivaling professional party venues, it boasts a grand pavilion, stone patio, and private setting, ensuring no event is ever canceled due to rain or heat.
This home is undisputedly the champion of the block, offering a lifestyle of luxury, comfort, and entertainment like no other.
Closed
$410,000
2639 James Ave N, Minneapolis, MN 55411
4beds
2,588sqft
Residential
Built in 2014
5,662 Square Feet Lot
$424,200 Zestimate®
$158/sqft
$3,017 Estimated rent
Home value
$424,200
$386,000 - $467,000
$3,017/mo
Zestimate® history
Owner options
List your home for rent
$3,017/mo
Rent Zestimate®
Find your next renter with Zillow Rental Manager. Plus, with online applications, you can quickly screen prospective tenants – for free.
$3,017/mo
Rent Zestimate®
Refinance and save
$2,629/mo
Est. payment
Refinancing to a lower rate could help reduce your monthly payments and save thousands over the life of the loan.
$2,629/mo
Est. payment
Explore your selling options
Work with a Zillow partner agent
Leverage their expertise and Zillow's premium Showcase listings to get your home seen by more buyers.
Get startedList with your own agent
Get your home in front of millions of buyers by listing it on Zillow.
Learn how to do itSell it yourself
Take full control of how buyers see your home on Zillow by listing For Sale by Owner (FSBO).
List your homeWhat's special
Sleek contemporary designHigh-end modern finishesGrand pavilionStylish family roomLuxurious double-headed cascade showerDual showersWalk-in closets
Zillow last checked:
Listing updated:
Listed by:
Derek J Noles 612-600-2525,
Mango Realty
Bought with:
Ryan Unterberger
Keller Williams Realty Integrity Lakes
Source: NorthstarMLS as distributed by MLS GRID,MLS#: 6640990
Facts & features
Interior
Bedrooms & bathrooms
- Bedrooms: 4
- Bathrooms: 3
- 3/4 bathrooms: 2
- 1/2 bathrooms: 1
Bedroom
- Level: Upper
- Area: 210 Square Feet
- Dimensions: 14x15
Bedroom 2
- Level: Upper
- Area: 132 Square Feet
- Dimensions: 12x11
Bedroom 3
- Level: Upper
- Area: 121 Square Feet
- Dimensions: 11x11
Bedroom 4
- Level: Lower
- Area: 135 Square Feet
- Dimensions: 15x9
Family room
- Level: Lower
- Area: 484 Square Feet
- Dimensions: 22x22
Informal dining room
- Level: Main
- Area: 266 Square Feet
- Dimensions: 19x14
Kitchen
- Level: Main
- Area: 255 Square Feet
- Dimensions: 17x15
Living room
- Level: Main
- Area: 253 Square Feet
- Dimensions: 23x11
Heating
- Forced Air
Cooling
- Central Air
Appliances
- Included: Dishwasher, Gas Water Heater, Microwave, Refrigerator, Stainless Steel Appliance(s), Washer
- Laundry: Lower Level, Laundry Room, Other
Features
- Basement: Drain Tiled,Egress Window(s),Finished,Full,Sump Pump
- Has fireplace: No
Interior area
- Total structure area: 2,588
- Total interior livable area: 2,588 sqft
- Finished area above ground: 1,856
- Finished area below ground: 732
Property
Parking
- Total spaces: 2
- Parking features: Detached Garage, Garage Door Opener, Gravel, Storage
- Garage spaces: 2
- Has uncovered spaces: Yes
- Details: Garage Dimensions (20x20)
Accessibility
- Accessibility features: None
Features
- Levels: Two
- Stories: 2
- Patio & porch: Covered, Terrace
- Fencing: Full,Privacy,Split Rail
Lot
- Size: 5,662 Square Feet
- Dimensions: 42 x 129
Details
- Foundation area: 912
- Parcel number: 0902924340011
- Zoning description: Residential-Single Family
Construction
Type & style
- Home type: SingleFamily
- Property subtype: Residential
Materials
- Roof: Asphalt
Condition
- New construction: No
- Year built: 2014
Utilities & green energy
- Electric: 200+ Amp Service
- Gas: Natural Gas
- Sewer: City Sewer/Connected
- Water: City Water/Connected
Community & HOA
Community
- Subdivision: Hardys Add
HOA
- Has HOA: No
Location
- Region: Minneapolis
Financial & listing details
- Price per square foot: $158/sqft
- Tax assessed value: $358,000
- Annual tax amount: $4,303
- Date on market: 12/24/2024
- Cumulative days on market: 53 days
Price history
| Date | Event | Price |
|---|---|---|
| 3/14/2025 | Sold | $410,000-7.7%$158/sqft |
Source:  NorthstarMLS as distributed by MLS GRID #6640990 Report a problem NorthstarMLS as distributed by MLS GRID #6640990 Report a problem | ||
| 2/14/2025 | Pending sale | $444,444$172/sqft |
Source: NorthstarMLS as distributed by MLS GRID #6640990 Report a problem | ||
| 2/2/2025 | Price change | $444,444-11.1%$172/sqft |
Source: NorthstarMLS as distributed by MLS GRID #6640990 Report a problem | ||
| 12/24/2024 | Listed for sale | $499,900+185.7%$193/sqft |
Source: NorthstarMLS as distributed by MLS GRID #6640990 Report a problem | ||
| 9/30/2015 | Sold | $175,000$68/sqft |
Source: NorthstarMLS as distributed by MLS GRID #4634318 Report a problem | ||
| 9/16/2015 | Listed for sale | $175,000+337.5%$68/sqft |
Source: Sandy Green Realty, Inc. #4634318 Report a problem | ||
| 5/13/2005 | Sold | $40,000$15/sqft |
Source: Public Record Report a problem | ||
Public tax history
| Year | Property taxes | Tax assessment |
|---|---|---|
| 2025 | $4,811 +11.8% | $358,000 +10.2% |
| 2024 | $4,303 +9% | $325,000 -1.8% |
| 2023 | $3,947 +2.9% | $331,000 +10% |
| 2022 | $3,837 +23.9% | $301,000 +8.3% |
| 2021 | $3,097 +1.5% | $278,000 +19.6% |
| 2020 | $3,052 -1.5% | $232,500 +9.9% |
| 2019 | $3,097 +1.5% | $211,500 |
| 2018 | $3,052 +11.1% | $211,500 +32.2% |
| 2017 | $2,748 +12.3% | $160,000 +66.7% |
| 2016 | $2,448 +49.3% | $96,000 |
| 2015 | $1,640 | -- |
| 2014 | -- | -- |
| 2013 | -- | -- |
| 2012 | -- | -- |
| 2011 | -- | -- |
| 2010 | -- | -- |
| 2009 | -- | -- |
| 2006 | $403 | $23,400 |
| 2005 | -- | -- |
| 2004 | -- | -- |
| 2002 | -- | -- |
| 2001 | $164 | -- |
Find assessor info on the county website
Neighborhood: Jordan
Nearby homes
- $220,5003 bd2 ba1.4k sqft2645 James Ave N, Minneapolis, MN 55411Off Market
- $319,4003 bd2 ba1.5k sqft2635 James Ave N, Minneapolis, MN 55411Off Market
- $202,1002 bd1 ba1.3k sqft2649 James Ave N, Minneapolis, MN 55411Off Market
- $191,4003 bd1 ba1k sqft2631 James Ave N, Minneapolis, MN 55411Off Market
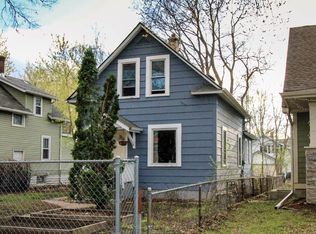
- $186,1003 bd1 ba1.5k sqft2653 James Ave N, Minneapolis, MN 55411Off Market
- $221,1003 bd2 ba1.2k sqft2627 James Ave N, Minneapolis, MN 55411Off Market
- $213,8003 bd2 ba1.3k sqft2638 Knox Ave N, Minneapolis, MN 55411Off Market
- $189,0002 bd1 ba864 sqft2642 Knox Ave N, Minneapolis, MN 55411Off Market
Nearby schools
GreatSchools rating
- NAHmong International AcademyGrades: PK-8Distance: 0.3 mi
- 3/10Henry Senior High SchoolGrades: 9-12Distance: 1.9 mi
- 1/10Olson Middle SchoolGrades: 6-8Distance: 2.7 mi
Get a cash offer in 3 minutes
Find out how much your home could sell for in as little as 3 minutes with a no-obligation cash offer.
Estimated market value
$424,200
Get a cash offer in 3 minutes
Find out how much your home could sell for in as little as 3 minutes with a no-obligation cash offer.
Estimated market value
$424,200
- Minnesota
- Hennepin County
- Minneapolis
- 55411
- Jordan
- 2639 James Ave N
Nearby cities
Nearby neighborhoods
Nearby zip codes
Other Minneapolis Topics
