This tastefully updated, move-in ready, 4-bedroom pool home can be found in the sought after community of Cobb's Landing. The home offers a bright, spacious, split bedroom plan with both formal & casual living areas, plus vaulted ceilings & efficient flooring throughout. Four sets of glass doors lead to incredible outdoor living spaces that include a covered lanai, refreshing pool, and paved patio. The property has mature tropical landscaping with an attractive curb appeal, and it sits on a street with sparse traffic in a Non-Flood zone. PLUS, the neighborhood is located in A-rated school districts. A covered porch welcomes you to the home. Upon entering, natural light adorns the formal living and dining areas. A re-designed open gourmet kitchen with huge granite island will inspire the culinary enthusiast. Enjoy your morning coffee in a breakfast nook which overlooks the outdoor oasis. A large family room with dramatic wood burning fireplace, built-in shelves, and stained glass window is the PERFECT setting to enjoy a movie or football game. Retreat to the spacious master suite with updated private bath, walk-in closet, and sliders to the lanai. 3 additional bedrooms, a laundry room, and a 2-car garage with oversized driveway complete the home. The abundant indoor and outdoor living spaces make this home GREAT for entertaining! Updates include, KITCHEN: custom wood cabinets with hardware and soft close drawers & doors, granite counters, decorative backsplash, granite island, dry-bar, stainless sink, faucet, under cabinet lighting, skylights, and stainless steel appliances, MASTER BATH: double vanities, marble counters, faucets, mirrors, toilet, rain showerhead, and custom tiled walk-in shower with glass enclosure, HALL BATH: vanity, granite counter, faucet, mirror, toilet, soaking tub, showerhead, custom tiled tub, and exterior French door with built-in shades, LAUNDRY ROOM: stainless sink & faucet, OFFICE: double French doors with built-in shades, and closet doors, GARAGE: fresh wall & floor paint, and exterior side door, INTERIOR: recessed lights, ceiling fans, light fixtures, 6-panel doors with hardware, plantation shutters, window shades, and A/C system (2020), EXTERIOR: light fixtures, ceiling fan, tropical plants, paved front porch - driveway & rear patio, French drains, travertine lanai & pool deck, plus a pebble tec pool finish. The community features an island gazebo with fountains, open green spaces, walking paths, tennis-pickleball & basketball courts, a playground, private boat ramp with dock & boat slips, along with tranquil views of Lake Tarpon. It is ideally located a short drive from the famous Sponge Docks of Tarpon Springs, Howard Park Beach, Old Palm Harbor, Quaint Ozona, Honeymoon Island, Historic Downtown Dunedin, Eclectic Safety Harbor, and Award Winning Clearwater Beach. This is a MUST SEE for buyers seeking an exceptional home in a great location!
Sold for $714,900
$714,900
2639 LANDING WAY, PALM HARBOR, FL 34684
4beds
2,314sqft
Single Family Residence
Built in 1986
9,540 Square Feet Lot
$710,700 Zestimate®
$309/sqft
$3,785 Estimated rent
Home value
$710,700
$647,000 - $782,000
$3,785/mo
Zestimate® history
Owner options
List your home for rent
$3,785/mo
Rent Zestimate®
Find your next renter with Zillow Rental Manager. Plus, with online applications, you can quickly screen prospective tenants – for free.
$3,785/mo
Rent Zestimate®
Refinance and save
$5,260/mo
Est. payment
Refinancing to a lower rate could help reduce your monthly payments and save thousands over the life of the loan.
$5,260/mo
Est. payment
Explore your selling options
Work with a Zillow partner agent
Leverage their expertise and Zillow's premium Showcase listings to get your home seen by more buyers.
Get startedList with your own agent
Get your home in front of millions of buyers by listing it on Zillow.
Learn how to do itSell it yourself
Take full control of how buyers see your home on Zillow by listing For Sale by Owner (FSBO).
List your homeWhat's special
Covered lanaiTastefully updatedTropical plantsHuge granite islandGranite countersUpdated private bathLarge family room
Zillow last checked:
Listing updated:
Listed by:
Pete Dagios 727-365-3425,
DUNEDIN REALTY LLC 727-734-2180,
Joni Dagios 727-643-0735,
DUNEDIN REALTY LLC
Bought with:
Lynn Rice, 518876
FLORIDA WEST COAST HOMES, LLC
Source: Stellar MLS,MLS#: TB8457247 Originating MLS: Suncoast Tampa
Originating MLS: Suncoast Tampa
Facts & features
Interior
Bedrooms & bathrooms
- Bedrooms: 4
- Bathrooms: 2
- Full bathrooms: 2
Rooms
- Room types: Family Room
Primary bedroom
- Features: Ceiling Fan(s), En Suite Bathroom, Dual Closets
- Level: First
- Area: 195 Square Feet
- Dimensions: 13x15
Bedroom 2
- Features: Ceiling Fan(s), Built-in Closet
- Level: First
- Area: 143 Square Feet
- Dimensions: 11x13
Bedroom 3
- Features: Ceiling Fan(s), Built-in Closet
- Level: First
- Area: 154 Square Feet
- Dimensions: 11x14
Bedroom 4
- Features: Ceiling Fan(s), Built-in Closet
- Level: First
- Area: 143 Square Feet
- Dimensions: 11x13
Primary bathroom
- Features: Built-In Shower Bench, Makeup/Vanity Space, Rain Shower Head, Shower No Tub, Split Vanities, Stone Counters, Water Closet/Priv Toilet, Linen Closet
- Level: First
- Area: 117 Square Feet
- Dimensions: 13x9
Bathroom 2
- Features: Granite Counters, Tub With Shower
- Level: First
- Area: 56 Square Feet
- Dimensions: 7x8
Balcony porch lanai
- Level: First
- Area: 250 Square Feet
- Dimensions: 10x25
Balcony porch lanai
- Features: Ceiling Fan(s)
- Level: First
- Area: 225 Square Feet
- Dimensions: 9x25
Dinette
- Level: First
- Area: 77 Square Feet
- Dimensions: 7x11
Dining room
- Level: First
- Area: 144 Square Feet
- Dimensions: 12x12
Family room
- Features: Built-In Shelving, Ceiling Fan(s)
- Level: First
- Area: 272 Square Feet
- Dimensions: 16x17
Foyer
- Features: Coat Closet
- Level: First
- Area: 49 Square Feet
- Dimensions: 7x7
Kitchen
- Features: Exhaust Fan, Granite Counters, Kitchen Island
- Level: First
- Area: 192 Square Feet
- Dimensions: 12x16
Laundry
- Features: Built-In Shelving
- Level: First
- Area: 42 Square Feet
- Dimensions: 6x7
Living room
- Level: First
- Area: 234 Square Feet
- Dimensions: 13x18
Heating
- Central, Electric
Cooling
- Central Air
Appliances
- Included: Dishwasher, Disposal, Dryer, Electric Water Heater, Microwave, Range, Refrigerator, Water Softener
- Laundry: Inside, Laundry Room
Features
- Built-in Features, Ceiling Fan(s), Eating Space In Kitchen, Kitchen/Family Room Combo, Open Floorplan, Solid Wood Cabinets, Thermostat, Vaulted Ceiling(s), Walk-In Closet(s)
- Flooring: Bamboo, Brick/Stone, Tile, Travertine, Hardwood
- Doors: French Doors, Outdoor Grill, Sliding Doors
- Windows: Skylight(s), Window Treatments
- Has fireplace: Yes
- Fireplace features: Family Room, Wood Burning
Interior area
- Total structure area: 3,141
- Total interior livable area: 2,314 sqft
Property
Parking
- Total spaces: 2
- Parking features: Driveway, Garage Door Opener, On Street
- Attached garage spaces: 2
- Has uncovered spaces: Yes
- Details: Garage Dimensions: 22x23
Features
- Levels: One
- Stories: 1
- Patio & porch: Covered, Front Porch, Patio, Screened
- Exterior features: Irrigation System, Lighting, Outdoor Grill, Sidewalk
- Has private pool: Yes
- Pool features: Gunite, In Ground, Lighting, Outside Bath Access
- Has view: Yes
- View description: Pool
- Waterfront features: Lake, Waterfront, Lake Privileges, Boat Ramp - Private
Lot
- Size: 9,540 Square Feet
- Dimensions: 81 x 120
- Features: In County, Landscaped, Sidewalk, Above Flood Plain
- Residential vegetation: Mature Landscaping, Oak Trees, Trees/Landscaped
Details
- Parcel number: 322716261530001090
- Zoning: RPD-5
- Special conditions: None
Construction
Type & style
- Home type: SingleFamily
- Architectural style: Contemporary
- Property subtype: Single Family Residence
Materials
- Block, Stucco
- Foundation: Slab
- Roof: Shingle
Condition
- Completed
- New construction: No
- Year built: 1986
Utilities & green energy
- Sewer: Public Sewer
- Water: Public
- Utilities for property: BB/HS Internet Available, Cable Connected, Electricity Connected, Public, Sewer Connected, Sprinkler Recycled, Street Lights, Water Connected
Community & HOA
Community
- Features: Boat Slip, Community Boat Ramp, Dock, Lake, Private Boat Ramp, Water Access, Waterfront, Association Recreation - Owned, Deed Restrictions, Golf Carts OK, Park, Playground, Sidewalks, Tennis Court(s)
- Security: Smoke Detector(s)
- Pet fee: $0 monthly
- Subdivision: ESTATES AT COBBS LANDING THE PH II
HOA
- Has HOA: Yes
- Amenities included: Basketball Court, Fence Restrictions, Park, Pickleball Court(s), Playground, Tennis Court(s)
- Services included: Common Area Taxes, Manager, Trash
- HOA fee: $175 monthly
- HOA name: Cindy Alexopoulos
- HOA phone: 813-433-2000
Location
- Region: Palm Harbor
Financial & listing details
- Price per square foot: $309/sqft
- Tax assessed value: $599,164
- Annual tax amount: $4,233
- Date on market: 12/19/2025
- Cumulative days on market: 52 days
- Listing terms: Cash,Conventional,VA Loan
- Ownership: Fee Simple
- Total actual rent: 0
- Electric utility on property: Yes
- Road surface type: Paved
Price history
| Date | Event | Price |
|---|---|---|
| 3/12/2026 | Sold | $714,900$309/sqft |
Source:  Stellar MLS #TB8457247 Report a problem Stellar MLS #TB8457247 Report a problem | ||
| 2/10/2026 | Pending sale | $714,900$309/sqft |
Source: Stellar MLS #TB8457247 Report a problem | ||
| 1/21/2026 | Price change | $714,900-2.7%$309/sqft |
Source: Stellar MLS #TB8457247 Report a problem | ||
| 12/19/2025 | Listed for sale | $734,900+302.7%$318/sqft |
Source: Stellar MLS #TB8457247 Report a problem | ||
| 4/13/1998 | Sold | $182,500$79/sqft |
Source: Public Record Report a problem | ||
Public tax history
| Year | Property taxes | Tax assessment |
|---|---|---|
| 2025 | $4,233 +5.9% | $268,805 +2.9% |
| 2024 | $3,998 +1.7% | $261,229 +3% |
| 2023 | $3,930 +3% | $253,620 +3% |
| 2022 | $3,817 -1.1% | $246,233 +3% |
| 2021 | $3,859 +0.3% | $239,061 +1.4% |
| 2020 | $3,848 +1.8% | $235,760 +2.3% |
| 2019 | $3,781 | $230,459 +1.9% |
| 2018 | $3,781 +1.4% | $226,162 +2.1% |
| 2017 | $3,729 +1.7% | $221,510 +2.1% |
| 2016 | $3,665 -1.5% | $216,954 +0.7% |
| 2015 | $3,721 +0.6% | $215,446 +0.8% |
| 2014 | $3,700 +0.6% | $213,736 +1.5% |
| 2013 | $3,678 +5.3% | $210,577 +1.7% |
| 2012 | $3,492 | $207,057 +1.3% |
| 2011 | -- | $204,354 +1.5% |
| 2010 | -- | $201,334 +2.7% |
| 2009 | -- | $196,041 +0.1% |
| 2008 | $3,116 | $195,845 +3% |
| 2007 | -- | $190,141 -19.6% |
| 2005 | -- | $236,500 +12% |
| 2004 | $3,309 +1.6% | $211,100 +10.6% |
| 2003 | $3,255 +6.1% | $190,800 +5.2% |
| 2002 | $3,068 | $181,400 +4.8% |
| 2001 | $3,068 +5.5% | $173,100 +8% |
| 2000 | $2,908 | $160,300 |
Find assessor info on the county website
Neighborhood: 34684
Nearby homes
- $802,1004 bd3 ba2.6k sqft2677 Landing Way, Palm Harbor, FL 34684Off Market
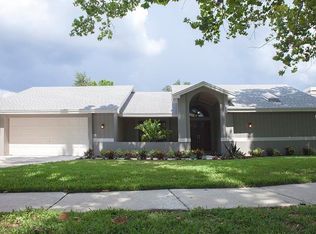
- $750,3004 bd2 ba2.4k sqft2601 Landing Way, Palm Harbor, FL 34684Off Market
- $693,3004 bd2 ba2.4k sqft2640 Cobbs Way, Palm Harbor, FL 34684Off Market
- $623,1004 bd3 ba2.2k sqft2678 Cobbs Way, Palm Harbor, FL 34684Off Market
- $732,0004 bd3 ba2.7k sqft3393 Shoreline Dr, Palm Harbor, FL 34684Sold
- $775,0004 bd3 ba2.7k sqft2615 Landing Way, Palm Harbor, FL 34684For Sale
- $658,4003 bd2 ba2.1k sqft3350 Cobbs Cir, Palm Harbor, FL 34684Off Market
- $679,1004 bd2 ba2.3k sqft3349 Cobbs Cir, Palm Harbor, FL 34684Off Market
Nearby schools
GreatSchools rating
- 5/10Highland Lakes Elementary SchoolGrades: PK-5Distance: 1.1 mi
- 7/10Joseph L. Carwise Middle SchoolGrades: 6-8Distance: 0.3 mi
- 8/10Palm Harbor University High SchoolGrades: 9-12Distance: 2.5 mi
Schools provided by the listing agent
- Elementary: Highland Lakes Elementary-PN
- Middle: Carwise Middle-PN
- High: Palm Harbor Univ High-PN
Source: Stellar MLS. This data may not be complete. We recommend contacting the local school district to confirm school assignments for this home.
Get a cash offer in 3 minutes
Find out how much your home could sell for in as little as 3 minutes with a no-obligation cash offer.
Estimated market value
$710,700
Get a cash offer in 3 minutes
Find out how much your home could sell for in as little as 3 minutes with a no-obligation cash offer.
Estimated market value
$710,700
- Florida
- Pinellas County
- Palm Harbor
- 34684
- 2639 LANDING WAY
