Presenting 2639 Maitland Crossing Way, Orlando, FL 32810. Welcome to a perfect blend of convenience, comfort, and style with a freshly painted interior, brand NEW water heater, and refreshed with new blinds throughout. This exceptional first-floor condo offers an incredible opportunity to embrace hassle-free living just moments away from downtown Orlando. With 2 bedrooms and 2 baths, this move-in ready gem is designed to elevate your lifestyle. The layout of this condo offers you an ensuite with each bedroom and both have new vanities as well as good sized walk in closets. The kitchen overlooks the great room/family room space and provides a breakfast bar with room for 2-4 bar stools. The primary bedroom has a partial view of the pond. There are ceiling fans in all rooms and newer smoke detectors. Relax on the covered and screened in porch which also has a partial view to the pond. There is a storage closet on the covered porch to allow for extra space. Community Building notes which are very important are NEWER Tile Roofs and the buildings were recently painted on exterior. Bella Terra is a gated community right off of Hwy 434 and near Maitland Blvd with easy access to the 429 as well as the Maitland Business District. Easy living here with HOA provided Valet Trash, fitness center, pool, clubhouse, playground, BBQ grilling stations, car wash station and tennis court. Pet lovers will enjoy several dog stations and sidewalks for walking your furry friend. Easy access to Seminole State College, I4, Maitland, Altamonte Springs and Winter Park. Grocery shopping, restaurants, the Orlando Sportsplex and the Ice Den are all an easy drive. This condo near downtown Orlando is more than a home; it's a lifestyle upgrade. Schedule your viewing today and seize this incredible opportunity!
Sold for $230,000
$230,000
2639 MAITLAND CROSSING WAY #108, ORLANDO, FL 32810
2beds
1,064sqft
Condominium
Built in 2000
-- sqft lot
$204,100 Zestimate®
$216/sqft
$1,621 Estimated rent
Home value
$204,100
$192,000 - $216,000
$1,621/mo
Zestimate® history
Owner options
List your home for rent
$1,621/mo
Rent Zestimate®
Find your next renter with Zillow Rental Manager. Plus, with online applications, you can quickly screen prospective tenants – for free.
$1,621/mo
Rent Zestimate®
Refinance and save
$2,044/mo
Est. payment
Refinancing to a lower rate could help reduce your monthly payments and save thousands over the life of the loan.
$2,044/mo
Est. payment
Explore your selling options
Work with a Zillow partner agent
Leverage their expertise and Zillow's premium Showcase listings to get your home seen by more buyers.
Get startedList with your own agent
Get your home in front of millions of buyers by listing it on Zillow.
Learn how to do itSell it yourself
Take full control of how buyers see your home on Zillow by listing For Sale by Owner (FSBO).
List your homeWhat's special
Altamonte springsTennis courtCovered porchFitness centerBrand new water heaterFreshly painted interiorOrlando sportsplex
Zillow last checked:
Listing updated:
Listed by:
Crystal Grohowski, LLC 407-462-7736,
BHHS FLORIDA REALTY 407-876-2090,
Kim Lam, LLC 407-716-3858,
BHHS FLORIDA REALTY
Bought with:
Melanie Johnston, 3574324
CALL IT CLOSED INTL REALTY
Source: Stellar MLS,MLS#: O6133907 Originating MLS: Orlando Regional
Originating MLS: Orlando Regional
Facts & features
Interior
Bedrooms & bathrooms
- Bedrooms: 2
- Bathrooms: 2
- Full bathrooms: 2
Rooms
- Room types: Utility Room
Primary bedroom
- Features: Ceiling Fan(s), En Suite Bathroom, Single Vanity, Stone Counters, Tub With Shower, Walk-In Closet(s)
- Level: First
- Dimensions: 15x14
Bedroom 2
- Features: Ceiling Fan(s), En Suite Bathroom, Single Vanity, Stone Counters, Tub With Shower, Walk-In Closet(s)
- Level: First
- Dimensions: 12x11
Balcony porch lanai
- Level: First
- Dimensions: 7x8
Great room
- Features: Built-In Shelving, Ceiling Fan(s)
- Level: First
- Dimensions: 19x16
Kitchen
- Features: Breakfast Bar, Pantry
- Level: First
- Dimensions: 12x9
Heating
- Central, Electric
Cooling
- Central Air
Appliances
- Included: Dishwasher, Disposal, Dryer, Electric Water Heater, Exhaust Fan, Range, Range Hood, Refrigerator, Washer
- Laundry: In Kitchen
Features
- Built-in Features, Ceiling Fan(s), Kitchen/Family Room Combo, Open Floorplan, Split Bedroom, Walk-In Closet(s)
- Flooring: Laminate, Tile
- Doors: Sliding Doors
- Windows: Blinds
- Has fireplace: No
- Common walls with other units/homes: End Unit
Interior area
- Total structure area: 1,064
- Total interior livable area: 1,064 sqft
Property
Parking
- Parking features: Open
- Has uncovered spaces: Yes
Features
- Levels: One
- Stories: 1
- Patio & porch: Covered, Rear Porch, Screened
- Exterior features: Lighting, Sidewalk, Storage
- Has view: Yes
- View description: Water, Pond
- Has water view: Yes
- Water view: Water,Pond
Lot
- Size: 9,529 Square Feet
- Features: Near Public Transit, Sidewalk
- Residential vegetation: Mature Landscaping
Details
- Parcel number: 282129062307108
- Zoning: P-D
- Special conditions: None
Construction
Type & style
- Home type: Condo
- Property subtype: Condominium
Materials
- Block
- Foundation: Slab
- Roof: Tile
Condition
- New construction: No
- Year built: 2000
Utilities & green energy
- Sewer: Public Sewer
- Water: Public
- Utilities for property: Electricity Connected, Fire Hydrant, Sewer Connected
Community & HOA
Community
- Features: Association Recreation - Owned, Clubhouse, Community Mailbox, Fitness Center, Gated Community - No Guard, Playground, Pool, Sidewalks
- Pet fee: $0 monthly
- Subdivision: BELLA TERRA
HOA
- Has HOA: Yes
- Amenities included: Clubhouse, Fitness Center, Gated, Playground, Pool, Recreation Facilities, Tennis Court(s)
- Services included: Community Pool, Maintenance Structure, Maintenance Grounds, Pool Maintenance, Private Road, Recreational Facilities, Trash
- HOA fee: $306 monthly
- HOA name: Sentry Management
- HOA phone: 407-523-0600
Location
- Region: Orlando
Financial & listing details
- Price per square foot: $216/sqft
- Tax assessed value: $191,500
- Annual tax amount: $396
- Date on market: 8/25/2023
- Cumulative days on market: 59 days
- Listing terms: Cash,Conventional
- Ownership: Condominium
- Total actual rent: 0
- Electric utility on property: Yes
- Road surface type: Paved, Asphalt
Price history
| Date | Event | Price |
|---|---|---|
| 3/8/2024 | Sold | $230,000-6.1%$216/sqft |
Source:  Stellar MLS #O6133907 Report a problem Stellar MLS #O6133907 Report a problem | ||
| 2/4/2024 | Pending sale | $245,000$230/sqft |
Source: Stellar MLS #O6133907 Report a problem | ||
| 1/9/2024 | Listed for sale | $245,000$230/sqft |
Source: Stellar MLS #O6133907 Report a problem | ||
| 10/4/2023 | Listing removed | -- |
Source: Berkshire Hathaway HomeServices Florida Realty Report a problem | ||
| 10/2/2023 | Price change | $245,000-2%$230/sqft |
Source: Stellar MLS #O6133907 Report a problem | ||
| 9/21/2023 | Listed for sale | $250,000$235/sqft |
Source: Stellar MLS #O6133907 Report a problem | ||
| 9/17/2023 | Pending sale | $250,000$235/sqft |
Source: Stellar MLS #O6133907 Report a problem | ||
| 9/7/2023 | Price change | $250,000-2%$235/sqft |
Source: Stellar MLS #O6133907 Report a problem | ||
| 8/25/2023 | Listed for sale | $255,000+131.8%$240/sqft |
Source: Stellar MLS #O6133907 Report a problem | ||
| 5/5/2008 | Sold | $110,000-56%$103/sqft |
Source: Public Record Report a problem | ||
| 4/20/2007 | Sold | $250,000$235/sqft |
Source: Public Record Report a problem | ||
Public tax history
| Year | Property taxes | Tax assessment |
|---|---|---|
| 2024 | $431 +6.5% | $54,454 +3% |
| 2023 | $405 +2.1% | $52,868 +3% |
| 2022 | $397 +1% | $51,328 +3% |
| 2021 | $393 +2% | $49,833 +1.4% |
| 2020 | $385 +3.1% | $49,145 +2.3% |
| 2019 | $373 +2.8% | $48,040 +1.9% |
| 2018 | $363 | $47,144 -41.7% |
| 2017 | $363 +3.4% | $80,900 +13.8% |
| 2016 | $351 +2.5% | $71,100 -1.8% |
| 2015 | $343 -0.6% | $72,400 +10.9% |
| 2014 | $345 +4.1% | $65,300 +8% |
| 2013 | $332 +3.3% | $60,482 +24.5% |
| 2012 | $321 +7% | $48,595 +16% |
| 2011 | $300 -39.2% | $41,905 -27.8% |
| 2010 | $493 | $58,045 -19.9% |
| 2009 | -- | $72,500 -60% |
| 2008 | $2,977 -5.2% | $181,250 -5.4% |
| 2007 | $3,140 +3.9% | $191,500 +13.7% |
| 2006 | $3,021 | $168,427 |
Find assessor info on the county website
Neighborhood: 32810
Nearby homes
- $180,9002 bd2 ba1k sqft2639 Maitland Crossing Way #203, Orlando, FL 32810Off Market
- $222,5002 bd2 ba1k sqft2639 Maitland Crossing Way UNIT 101, Orlando, FL 32810Off Market
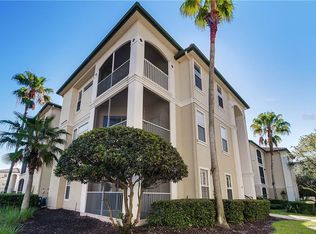
- $235,0002 bd2 ba1k sqft2639 Maitland Crossing Way #102, Orlando, FL 32810For Sale
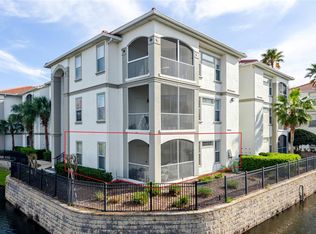
- $222,5002 bd2 ba1k sqft2639 Maitland Crossing Way UNIT 103, Orlando, FL 32810Sold
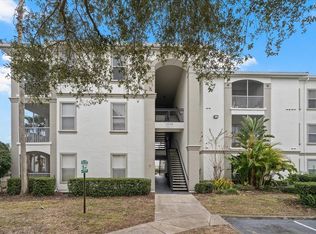
- $208,0002 bd2 ba1k sqft2639 Maitland Crossing Way #104, Orlando, FL 32810Off Market
- $189,8002 bd2 ba1k sqft2639 Maitland Crossing Way UNIT 105, Orlando, FL 32810Off Market
- $176,7002 bd2 ba1k sqft2639 Maitland Crossing Way UNIT 106, Orlando, FL 32810Off Market
- $1,6952 bd2 ba1k sqft2639 Maitland Crossing Way #107, Orlando, FL 32810For Rent
Nearby schools
GreatSchools rating
- 5/10Lake Sybelia Elementary SchoolGrades: PK-5Distance: 2.5 mi
- 4/10Lockhart Middle SchoolGrades: 6-8Distance: 1.2 mi
- 6/10Edgewater High SchoolGrades: 9-12Distance: 4 mi
Schools provided by the listing agent
- Elementary: Lake Sybelia Elem
- Middle: Lockhart Middle
- High: Edgewater High
Source: Stellar MLS. This data may not be complete. We recommend contacting the local school district to confirm school assignments for this home.
Get a cash offer in 3 minutes
Find out how much your home could sell for in as little as 3 minutes with a no-obligation cash offer.
Estimated market value
$204,100
Get a cash offer in 3 minutes
Find out how much your home could sell for in as little as 3 minutes with a no-obligation cash offer.
Estimated market value
$204,100
- Florida
- Orange County
- Orlando
- 32810
- 2639 MAITLAND CROSSING WAY Unit 108
Nearby cities
Nearby neighborhoods
Nearby zip codes
Other Orlando Topics
