Welcome to 2639 Mount Olive Church Road, where classic charm, comfortable living, and plenty of space come together in a convenient Newton location. Situated on approximately 1.33 acres, this inviting 3-bedroom, 2-bath home with over 1,600 square feet of main living space, along with a full basement and detached garage—providing exceptional versatility both inside and out.
Step inside to discover a functional floor plan featuring comfortable living spaces filled with the character and warmth of an established home. Three bedrooms offer flexibility for family, guests, a home office, or hobby space, while two full baths provide everyday convenience.
One of the standout features of this property is the full basement, offering an abundance of additional space and possibilities. Whether you need extra storage, a workshop, recreation area, home gym, hobby space, or envision creating additional usable living space, the basement adds tremendous versatility to the home.
Outside, the spacious 1.33-acre setting provides room to spread out and enjoy the outdoors. Create your own garden, entertain family and friends, enjoy evenings around a firepit, or simply appreciate having additional space and privacy around you.
Adding even more functionality is the detached garage, ideal for additional vehicle parking, equipment, tools, hobbies, or workshop space. Combined with the full basement and generous acreage, this property offers the type of storage and flexibility that can be difficult to find.
Conveniently located along Mount Olive Church Road, the home offers a peaceful setting while maintaining easy access to Newton, Hickory, shopping, dining, schools, and the surrounding Catawba County area.
Active
$359,900
2639 Mount Olive Church Rd, Newton, NC 28658
3beds
1,985sqft
Single Family Residence
Built in 1960
1.33 Acres Lot
$350,600 Zestimate®
$181/sqft
$-- HOA
What's special
Full basementClassic charmDetached garagePeaceful settingAdditional space and privacyComfortable living spacesEvenings around a firepit
- 17 days
- 1,066
- 53
Likely to sell faster than
Zillow last checked:
Listing updated:
Listed by:
Andi Jack andijackrealestate@gmail.com,
RE/MAX A-Team,
Hilary Repass,
RE/MAX A-Team
Source: Canopy MLS as distributed by MLS GRID,MLS#: 4420840
Facts & features
Interior
Bedrooms & bathrooms
- Bedrooms: 3
- Bathrooms: 2
- Full bathrooms: 2
- Main level bedrooms: 3
Primary bedroom
- Level: Main
Bedroom s
- Level: Main
Bathroom full
- Level: Main
Den
- Level: Basement
Dining area
- Level: Main
Kitchen
- Level: Main
Living room
- Level: Main
Workshop
- Level: Basement
Heating
- Heat Pump
Cooling
- Central Air
Appliances
- Included: Dishwasher, Electric Range, Microwave
- Laundry: Main Level
Features
- Basement: Full
- Fireplace features: Living Room
Interior area
- Total structure area: 1,628
- Total interior livable area: 1,985 sqft
- Finished area above ground: 1,628
- Finished area below ground: 357
Property
Parking
- Total spaces: 3
- Parking features: Driveway, Attached Garage, Garage on Main Level
- Attached garage spaces: 3
- Has uncovered spaces: Yes
Features
- Levels: One
- Stories: 1
Lot
- Size: 1.33 Acres
- Features: Corner Lot
Details
- Parcel number: 3659075944490000
- Zoning: R-30
- Special conditions: Standard
Construction
Type & style
- Home type: SingleFamily
- Property subtype: Single Family Residence
Materials
- Brick Full
Condition
- New construction: No
- Year built: 1960
Utilities & green energy
- Sewer: Septic Installed
- Water: Well
Community & HOA
Community
- Subdivision: None
Location
- Region: Newton
Financial & listing details
- Price per square foot: $181/sqft
- Tax assessed value: $306,900
- Annual tax amount: $1,564
- Date on market: 9/10/2026
- Cumulative days on market: 17 days
- Listing terms: Cash,Conventional,FHA,USDA Loan,VA Loan
- Road surface type: Concrete, Paved
Estimated market value
$350,600
$333,000 - $368,000
$1,721/mo
Price history
| Date | Event | Price |
|---|---|---|
| 9/10/2026 | Listed for sale | $359,900$181/sqft |
Source:  Canopy MLS as distributed by MLS GRID #4420840 Report a problem Canopy MLS as distributed by MLS GRID #4420840 Report a problem | ||
Public tax history
| Year | Property taxes | Tax assessment |
|---|---|---|
| 2025 | $1,564 +2% | $306,900 |
| 2024 | $1,533 | $306,900 |
| 2023 | $1,533 +16% | $306,900 +68.3% |
| 2022 | $1,322 +2.8% | $182,300 |
| 2021 | $1,285 +0.1% | $182,300 +0.1% |
| 2020 | $1,285 +1.4% | $182,200 |
| 2019 | $1,266 +4.6% | $182,200 +4.6% |
| 2018 | $1,211 +4.5% | $174,200 |
| 2017 | $1,158 +9.4% | -- |
| 2016 | $1,059 | -- |
| 2015 | $1,059 | $174,190 -1.2% |
| 2014 | $1,059 | $176,300 |
| 2013 | $1,059 | -- |
| 2012 | $1,059 | -- |
| 2011 | $1,059 +2.7% | -- |
| 2010 | $1,032 | -- |
| 2009 | $1,032 | -- |
| 2008 | $1,032 | -- |
| 2007 | $1,032 +20% | -- |
| 2006 | $860 | -- |
| 2005 | -- | -- |
| 2004 | -- | -- |
| 2003 | -- | -- |
| 2002 | -- | -- |
| 2001 | -- | -- |
| 2000 | -- | -- |
Find assessor info on the county website
Monthly payment
Est. payment
Payment breakdown
Explore the cost of this home by adjusting the details. Changes won't be saved.Climate risks
Neighborhood: 28658
Nearby schools
Schools provided by the listing agent
- Elementary: Balls Creek
- Middle: Mill Creek
- High: Bandys
Source: Canopy MLS as distributed by MLS GRID. This data may not be complete. We recommend contacting the local school district to confirm school assignments for this home.
- $400,0003 bd2 ba1.7k sqft2664 Mount Olive Church Rd, Newton, NC 28658Sold
- $235,900-- bd-- ba-- sqft1374 Edisons Bright Way, Newton, NC 28658Off Market
- $400,0003 bd2 ba1.7k sqft2664 Mount Olive Church Rd #2, Newton, NC 28658Sold
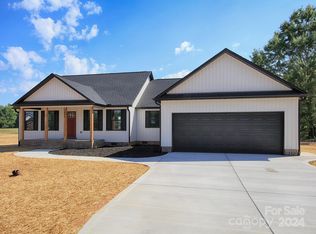
- $419,1003 bd2 ba1.9k sqft2625 Mount Olive Church Rd, Newton, NC 28658Off Market
Similar homes
- $350,0003 bd2 ba1.8k sqft3962 Startown Rd, Newton, NC 28658For Sale
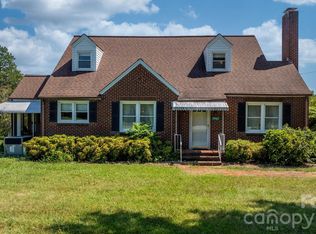
 MLS ID #4421689, Renee Cook Drum, Weichert, Realtors - Team Metro. Canopy MLS as distributed by MLS GRID
 - $315,0002 bd3 ba1.3k sqft1332 Fairway Dr, Newton, NC 28658For Sale
 MLS ID #4422706, Lindsey OMara, The Pinnacle Property Group NC. Canopy MLS as distributed by MLS GRID
 - $330,0004 bd1 ba1.7k sqft2582 Startown Rd, Newton, NC 28658For Sale
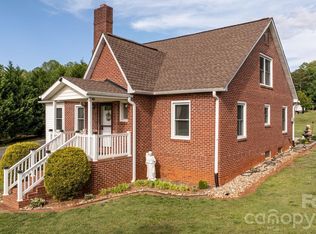 MLS ID #4378748, Fran Wynn, Weichert, Realtors - Team Metro. Canopy MLS as distributed by MLS GRID
 - $369,9003 bd2 ba1.6k sqft2923 Dogwood Dr, Claremont, NC 28610For Sale
 MLS ID #4418731, Teresa Hensley, Realty Executives of Hickory. Canopy MLS as distributed by MLS GRID
 - $320,0003 bd3 ba1.7k sqft1369 Chancellor Dr, Claremont, NC 28610For SaleMLS ID #4414231, Dawn Reynolds, RE/MAX Lifestyle. Canopy MLS as distributed by MLS GRID
- $244,9903 bd2 ba1.5k sqft2947 S State Highway 16, Newton, NC 28658For SaleMLS ID #4427254, Tim Tellado, Ivado Properties LLC. Canopy MLS as distributed by MLS GRID
- $355,0004 bd3 ba2.4k sqft4473 Daniels St, Maiden, NC 28650For SaleMLS ID #4400856, Austin Hoyle, Nestlewood Realty LLC. Canopy MLS as distributed by MLS GRID
- $305,0003 bd3 ba2.1k sqft2661 Tiffany St, Conover, NC 28613For SaleMLS ID #4414689, Sarah Watson, Harper Realty. Canopy MLS as distributed by MLS GRID
- $369,0003 bd2 ba1.5k sqft220 5th St NE, Conover, NC 28613For SaleMLS ID #4417822, Cynthia Bumgarner, Prime Properties Group, LLC. Canopy MLS as distributed by MLS GRID
- $220,0003 bd2 ba1.3k sqft309 S Main Ave, Newton, NC 28658For SaleMLS ID #4424348, Nicole Henriksen, RE/MAX Executive. Canopy MLS as distributed by MLS GRID
- $369,0003 bd3 ba2.5k sqft247 Spring Shore Rd, Statesville, NC 28677For SaleMLS ID #4423514, Sonya Leonard, Keller Williams Unified. Canopy MLS as distributed by MLS GRID
- $234,9003 bd2 ba1.2k sqft1021 S Caldwell Ave, Newton, NC 28658For SaleMLS ID #4417463, Tami Fox, True North Realty. Canopy MLS as distributed by MLS GRID
- $519,0003 bd2 ba2.2k sqft3959 Holly Springs Dr, Newton, NC 28658For SaleMLS ID #4410579, Bob Warchol, Keller Williams Unified. Canopy MLS as distributed by MLS GRID
- $309,9004 bd2 ba2.2k sqft3634 Brookwood Dr, Maiden, NC 28650For SaleMLS ID #4371987, Chase Barlow Gray, Chase Gray Realty LLC. Canopy MLS as distributed by MLS GRID
- $399,9004 bd3 ba2.6k sqft304 Parlier Ave NE, Conover, NC 28613For SaleMLS ID #4321897, Kevin Castro, RE/MAX Prestige Legacy. Canopy MLS as distributed by MLS GRID
- $385,0003 bd1 ba1.2k sqft2300 Brookwood Rd, Lincolnton, NC 28092For SaleMLS ID #4419387, Jennifer Stafford, EXP Realty LLC Mooresville. Canopy MLS as distributed by MLS GRID
- $319,0003 bd2 ba2.3k sqft3606 Jefferson St, Sherrills Ford, NC 28673For SaleMLS ID #4418261, Stacy Guske, Nexthome Gold Key Realty. Canopy MLS as distributed by MLS GRID
- $350,0003 bd2 ba1.6k sqft250 Rumple Hill Dr, Statesville, NC 28677For SaleMLS ID #4423834, Marin Tomlin, Howard Hanna Allen Tate Statesville. Canopy MLS as distributed by MLS GRID
- $390,0003 bd3 ba2.1k sqft1690 26th St NE, Hickory, NC 28601For SaleMLS ID #4419006, Glynis Giles, Keller Williams Unified. Canopy MLS as distributed by MLS GRID
- $299,0004 bd3 ba2.1k sqft3237 Annex St, Conover, NC 28613For SaleMLS ID #4400451, Pam Kendall, Kendall Real Estate. Canopy MLS as distributed by MLS GRID
