**BRAND NEW ROOF!! This beautifully updated 2-bedroom, 2-bath home is perfectly positioned on a coveted golf course lot overlooking tranquil water views, offering a lifestyle of relaxation and refined comfort. Step inside to find custom cabinetry topped with sleek marble countertops in the kitchen, paired with 12x24 satin matte tile flooring throughout for a seamless, contemporary feel. The master suite adds a touch of warmth with vinyl plank wood-look flooring and its own private slider to the patio, creating a serene retreat. The open-concept living and dining area features a custom travertine stone fireplace as its centerpiece, while a dramatic 16-foot wall of windows with double sliders floods the space with natural light and frames the stunning golf course backdrop. Step outside to an entertainer's dream patio, where an 18-foot island with built-in gas grill and custom tile top makes outdoor gatherings effortless. Whether you're enjoying morning coffee, evening sunsets, or hosting friends, this home seamlessly blends indoor and outdoor living. With unmatched golf course and water views, elevated finishes, and a thoughtfully designed floor plan, this home offers the perfect balance of luxury, comfort, and Arizona lifestyle living.
Sold for $397,000
$397,000
2639 N 62ND Street, Mesa, AZ 85215
2beds
1,318sqft
Single Family Residence
Built in 1984
5,756 Square Feet Lot
$395,800 Zestimate®
$301/sqft
$1,988 Estimated rent
Home value
$395,800
$360,000 - $431,000
$1,988/mo
Zestimate® history
Owner options
List your home for rent
$1,988/mo
Rent Zestimate®
Find your next renter with Zillow Rental Manager. Plus, with online applications, you can quickly screen prospective tenants – for free.
$1,988/mo
Rent Zestimate®
Refinance and save
$2,360/mo
Est. payment
Refinancing to a lower rate could help reduce your monthly payments and save thousands over the life of the loan.
$2,360/mo
Est. payment
Explore your selling options
Work with a Zillow partner agent
Leverage their expertise and Zillow's premium Showcase listings to get your home seen by more buyers.
Get startedList with your own agent
Get your home in front of millions of buyers by listing it on Zillow.
Learn how to do itSell it yourself
Take full control of how buyers see your home on Zillow by listing For Sale by Owner (FSBO).
List your homeWhat's special
Custom travertine stone fireplaceTranquil water viewsSleek marble countertopsElevated finishesCustom cabinetryVinyl plank wood-look flooringCoveted golf course lot
Zillow last checked:
Listing updated:
Listed by:
Shelly Albetta 201-407-2830,
eXp Realty,
Elizabeth Albetta-DiGiovann 609-915-5703,
eXp Realty
Bought with:
Traci Gomez, SA713941000
My Home Group Real Estate
Source: ARMLS,MLS#: 6896351
Facts & features
Interior
Bedrooms & bathrooms
- Bedrooms: 2
- Bathrooms: 2
- Full bathrooms: 2
Heating
- Electric
Cooling
- Central Air, Ceiling Fan(s)
Appliances
- Included: Dryer, Washer, Refrigerator, Built-in Microwave, Dishwasher, Disposal
- Laundry: Inside
Features
- Non-laminate Counter, High Speed Internet, Double Vanity, Eat-in Kitchen, Breakfast Bar, No Interior Steps, Vaulted Ceiling(s), Kitchen Island, Pantry, 3/4 Bath Master Bdrm
- Flooring: Vinyl, Tile
- Windows: Double Pane Windows
- Has basement: No
- Number of fireplaces: 1
- Fireplace features: Living Room
Interior area
- Total structure area: 1,318
- Total interior livable area: 1,318 sqft
Property
Parking
- Total spaces: 4
- Parking features: Garage, Open
- Garage spaces: 2
- Uncovered spaces: 2
Accessibility
- Accessibility features: Bath Grab Bars
Features
- Stories: 1
- Patio & porch: Covered, Patio
- Exterior features: Built-in Barbecue
- Spa features: None
- Fencing: Block,Wrought Iron
Lot
- Size: 5,756 Square Feet
- Features: Desert Back, Desert Front, On Golf Course, Auto Timer H2O Front, Auto Timer H2O Back
Details
- Parcel number: 14168335
Construction
Type & style
- Home type: SingleFamily
- Property subtype: Single Family Residence
- Attached to another structure: Yes
Materials
- Stucco, Wood Frame, Painted
- Roof: Tile
Condition
- Year built: 1984
Utilities & green energy
- Electric: 220 Volts in Kitchen
- Sewer: Public Sewer
- Water: City Water
Community & HOA
Community
- Features: Pool, Golf, Community Spa, Community Spa Htd
- Subdivision: VILLA ROYALE UNIT 1
HOA
- Has HOA: Yes
- Services included: Maintenance Grounds
- HOA fee: $54 monthly
- HOA name: Villa Royale
- HOA phone: 480-539-1396
Location
- Region: Mesa
Financial & listing details
- Price per square foot: $301/sqft
- Tax assessed value: $307,500
- Annual tax amount: $1,300
- Date on market: 2/15/2026
- Cumulative days on market: 122 days
- Listing terms: Cash,Conventional,FHA,VA Loan
- Ownership: Fee Simple
- Electric utility on property: Yes
Price history
| Date | Event | Price |
|---|---|---|
| 12/10/2025 | Sold | $397,000-0.7%$301/sqft |
Source:  ARMLS #6896351 Report a problem ARMLS #6896351 Report a problem | ||
| 11/22/2025 | Pending sale | $399,999$303/sqft |
Source: ARMLS #6896351 Report a problem | ||
| 10/27/2025 | Price change | $399,999-3.6%$303/sqft |
Source: ARMLS #6896351 Report a problem | ||
| 10/7/2025 | Price change | $415,000-0.7%$315/sqft |
Source: ARMLS #6896351 Report a problem | ||
| 9/11/2025 | Price change | $418,000-0.2%$317/sqft |
Source: ARMLS #6896351 Report a problem | ||
| 9/9/2025 | Price change | $419,000-0.2%$318/sqft |
Source: ARMLS #6896351 Report a problem | ||
| 7/23/2025 | Listed for sale | $420,000+40%$319/sqft |
Source: ARMLS #6896351 Report a problem | ||
| 9/30/2020 | Sold | $300,000-3.2%$228/sqft |
Source: ARMLS #6122430 Report a problem | ||
| 8/25/2020 | Listed for sale | $310,000$235/sqft |
Source: HomeSmart #6122430 Report a problem | ||
Public tax history
| Year | Property taxes | Tax assessment |
|---|---|---|
| 2025 | $1,278 +0.1% | $30,750 -4.7% |
| 2024 | $1,277 -12.6% | $32,280 +103.4% |
| 2023 | $1,461 +0.8% | $15,870 -25.6% |
| 2022 | $1,449 -15% | $21,320 +15.5% |
| 2021 | $1,706 +6.9% | $18,460 +2.2% |
| 2020 | $1,596 +4.2% | $18,060 +6.5% |
| 2019 | $1,532 | $16,950 +7.8% |
| 2018 | $1,532 +3% | $15,720 +5.9% |
| 2017 | $1,488 +8.5% | $14,850 +6.7% |
| 2016 | $1,371 +20.8% | $13,920 +5.7% |
| 2015 | $1,134 | $13,170 +24% |
| 2014 | -- | $10,620 +14.2% |
| 2013 | -- | $9,300 -15.5% |
| 2006 | -- | $11,000 |
| 2005 | -- | $11,000 +5.8% |
| 2004 | -- | $10,400 |
| 2003 | -- | $10,400 +10.6% |
| 2002 | -- | $9,400 |
Find assessor info on the county website
Neighborhood: Rancho del Lago
Nearby homes
- $354,2002 bd2 ba1.3k sqft2643 N 62nd St, Mesa, AZ 85215Off Market
- $465,0003 bd2 ba1.6k sqft2635 N 62nd St, Mesa, AZ 85215Sold
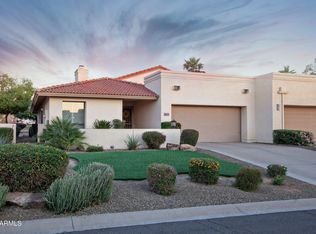
- $490,8003 bd2 ba1.6k sqft2631 N 62nd St, Mesa, AZ 85215Off Market

- $348,500-- bd2 ba1.3k sqft2647 N 62nd St, Mesa, AZ 85215Off Market
- $451,600-- bd2 ba2k sqft2627 N 62nd St, Mesa, AZ 85215Off Market
- $370,3002 bd2 ba1.3k sqft6209 E Nance St, Mesa, AZ 85215Off Market
- $335,1002 bd2 ba1k sqft2642 N 62nd St, Mesa, AZ 85215Off Market
- $356,8002 bd2 ba1.5k sqft2638 N 62nd St, Mesa, AZ 85215Off Market
Nearby schools
GreatSchools rating
- 8/10Red Mountain Ranch Elementary SchoolGrades: PK-8Distance: 1.5 mi
- 7/10Red Mountain High SchoolGrades: 9-12Distance: 2.4 mi
- 5/10Shepherd Junior High SchoolGrades: 4-8Distance: 1.7 mi
Schools provided by the listing agent
- Elementary: Red Mountain Ranch Elementary
- Middle: Shepherd Junior High School
- High: Red Mountain High School
- District: Mesa Unified District
Source: ARMLS. This data may not be complete. We recommend contacting the local school district to confirm school assignments for this home.
Get a cash offer in 3 minutes
Find out how much your home could sell for in as little as 3 minutes with a no-obligation cash offer.
Estimated market value
$395,800
Get a cash offer in 3 minutes
Find out how much your home could sell for in as little as 3 minutes with a no-obligation cash offer.
Estimated market value
$395,800
- Arizona
- Maricopa County
- Mesa
- 85215
- Rancho del Lago
- 2639 N 62ND Street
Nearby cities
Nearby neighborhoods
Nearby zip codes
Other Mesa Topics
