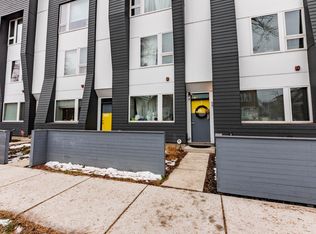
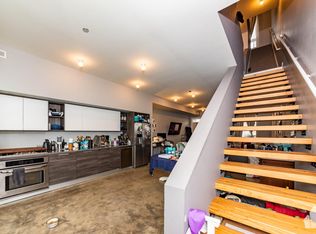
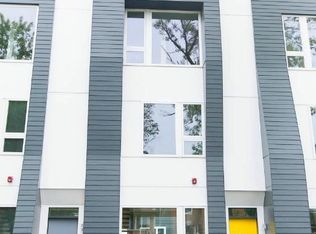
A rare opportunity to own an spacious 3 level row home by the renowned **Ranquist Development Group** in the sought-after Flexhome community of Logan Square. Built in 2015 and proudly owned by the same owner since construction, this contemporary residence showcases striking architecture, exceptional living space, and the opportunity to make it uniquely your own. Step inside to an open-concept main level where **HEATED finished concrete floors** that also helps heat the entire home in the winter, soaring ceilings, oversized energy efficient windows, and a dramatic open-riser staircase create a modern aesthetic. The spacious living and dining areas flow effortlessly into the kitchen and is a blank canvas to customize, offering an inviting setting for both everyday living and entertaining. The second level features **two generously sized bedrooms** a full bathroom, and a convenient laundry room. The entire top floor is dedicated to an impressive primary suite complete with a spacious walk-in closet and a spa-inspired ensuite bath featuring dual vanities, a soaking tub, and a separate shower. One of the home's most remarkable features is the private backyard - an uncommon find in the city that creates a true extension of the living space with plenty of room for outdoor dining, gardening, relaxing, or entertaining. An detached **two-car garage** adds another level of convenience, making this home an even rarer offering in Logan Square. Ready for its next chapter, this home presents an exceptional opportunity to personalize the finishes and create a space that reflects your own style while enjoying a thoughtfully designed floor plan, generous room sizes, and timeless modern architecture. **Being sold AS-IS and priced to reflect its current condition** it offers an outstanding opportunity to build equity without compromising on space, design, or location. Conveniently located near neighborhood parks, local cafes, restaurants, boutiques, shopping, the Logan Square Farmers Market, and public transportation, the home also offers easy access to the Blue Line and major expressways, making commuting and enjoying everything the city has to offer both simple and convenient. **With over 2,000 square feet of living space, distinctive contemporary design, a rare private backyard, an detached two-car garage, and the opportunity to make it your own, this is a home that truly stands apart in Logan Square.** Check out the virtual tour and schedule your showing today!
Closed
Zillow last checked:
Listing updated:
Bought with:
Hatice Akbudak
Jameson Sotheby's Intl Realty
Source: MRED as distributed by MLS GRID,MLS#: 12697333
Price history
| Date | Event | Price |
|---|---|---|
| 9/4/2026 | Sold | $755,000-0.6% |
Source:  MRED as distributed by MLS GRID #12697333 Report a problem MRED as distributed by MLS GRID #12697333 Report a problem | ||
| 8/12/2026 | Contingent | $759,900 |
Source: MRED as distributed by MLS GRID #12697333 Report a problem | ||
| 7/7/2026 | Listed for sale | $759,900+52.2% |
Source: MRED as distributed by MLS GRID #12697333 Report a problem | ||
| 2/1/2022 | Listing removed | -- |
Source: Zillow Rental Manager Report a problem | ||
| 1/25/2022 | Listed for rent | $3,200 |
Source: Zillow Rental Manager Report a problem | ||
| 5/4/2020 | Listing removed | $3,200 |
Source: Fulton Grace Realty #10701138 Report a problem | ||
| 4/30/2020 | Listed for rent | $3,200+3.2% |
Source: Fulton Grace Realty #10701138 Report a problem | ||
| 4/3/2019 | Listing removed | $3,100 |
Source: The Lathan-Rizzo Team - Fulton Grace Realty Report a problem | ||
| 4/2/2019 | Listed for rent | $3,100+12.7% |
Source: The Lathan-Rizzo Team - Fulton Grace Realty Report a problem | ||
| 4/15/2017 | Listing removed | $2,750 |
Source: Zillow Rental Manager Report a problem | ||
| 3/1/2017 | Price change | $2,750-8.3% |
Source: Matt - Fulton Grace Realty Report a problem | ||
| 2/3/2017 | Listed for rent | $3,000 |
Source: Fulton Grace Realty Report a problem | ||
| 9/3/2015 | Sold | $499,350 |
Source: MRED as distributed by MLS GRID #08891146 Report a problem | ||
Nearby homes
- $603,1003 bd2 ba-- sqft2639 N Hamlin Ave #TWNHM26, Chicago, IL 60647Off Market
- $598,1003 bd2 ba1.8k sqft2639 N Hamlin Ave #26F, Chicago, IL 60647Off Market
- $594,300-- bd-- ba-- sqft2639 N Hamlin Ave #1126, Chicago, IL 60647Off Market

- $--3 bd2 ba-- sqft2639 N Hamlin Ave #878401, Chicago, IL 60647Off Market
Get a cash offer in 3 minutes
Find out how much your home could sell for in as little as 3 minutes with a no-obligation cash offer.
Estimated market value
$756,700
