Skip main navigation
Sold
  • $450,000

    2639 N Killingsworth St, Portland, OR 97217

    3beds
    1,561sqft
    Residential, Condominium, Townhouse
    Built in 2008
    -- sqft lot
    $434,300 Zestimate®
    $288/sqft
    $2,595 Estimated rent

    Home value

    $434,300

    $413,000 - $456,000

    $2,595/mo

    Zestimate® history
    Loading
    Loading...

    Owner options

    List your home for rent

    $2,595/mo

    Rent Zestimate®

    Find your next renter with Zillow Rental Manager. Plus, with online applications, you can quickly screen prospective tenants – for free.

    Learn more

    $2,595/mo

    Rent Zestimate®

    Refinance and save

    $3,108/mo

    Est. payment

    Refinancing to a lower rate could help reduce your monthly payments and save thousands over the life of the loan.

    See today's rates

    $3,108/mo

    Est. payment

    Explore your selling options

    Work with a Zillow partner agent

    Leverage their expertise and Zillow's premium Showcase listings to get your home seen by more buyers.

    Get started

    List with your own agent

    Get your home in front of millions of buyers by listing it on Zillow.

    Learn how to do it

    Sell it yourself

    Take full control of how buyers see your home on Zillow by listing For Sale by Owner (FSBO).

    List your home

    What's special

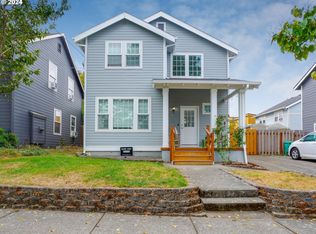
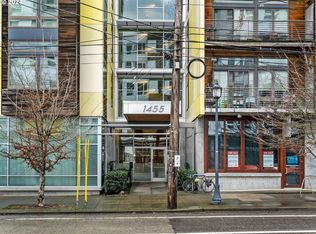
    Welcome to this charming corner unit townhouse nestled in the heart of the Overlook neighborhood. Boasting three stories of contemporary living space. The residence offers a perfect blend of modern convenience and cozy elegance. Upon entering, you'll be greeted by the warmth of the open floor plan and gleaming hardwood floors that seamlessly flow throughout the main level. The kitchen is a focal point, designed to delight any cook with its stainless steel appliances, granite countertops, and an inviting island featuring a gas range and an eating bar. This culinary haven is open to both the dining area and the living room, creating an ideal space for entertaining guests or enjoying everyday family meals. The living room comes complete with a gas fireplace perfect for chilly evenings and slider access to a deck. A full bath conveniently located on the main level adds to the functionality of the space. Venture upstairs to discover two en-suite bedrooms, each with vaulted ceilings that enhance the sense of space and a treehouse like feel. Take in the picturesque territorial views from the comfort of your retreat. A laundry room on the upper level adds convenience to daily chores. The lower level of the townhouse offers a third bedroom, providing flexibility for guests or a home office. Rare for townhouse and condo living, this property features a coveted two-car attached garage that could potentially allow for additional living space as well, but today ensures ample parking and storage space. Situated in a walking neighborhood, residents can enjoy the convenience of nearby amenities such as Adidas headquarters, cafes, coffee shops, and boutique shops, all within easy reach. Whether you're strolling through the tree-lined streets or enjoying the vibrant local scene, this townhouse offers the perfect blend of comfort, convenience, and community living. 97 Bike Score

    Zillow last checked:

    Listing updated:

    Listed by:

    Jeff Capen 503-888-5191,

    Windermere Realty Trust,

    John McClain 503-548-4848,

    Windermere Realty Trust

    Bought with:

    Kesia Barone

    Real Broker

    Source: RMLS (OR),MLS#: 24253581MLS Logo

    Facts & features

    Interior

    Bedrooms & bathrooms
    • Bedrooms: 3
    • Bathrooms: 3
    • Full bathrooms: 3
    • Main level bathrooms: 1
    Rooms
    • Room types: Utility Room, Storage, Bedroom 2, Bedroom 3, Dining Room, Family Room, Kitchen, Living Room, Primary Bedroom
    Primary bedroom
    • Features: Ceiling Fan, Shower, Suite, Vaulted Ceiling, Walkin Closet, Wallto Wall Carpet
    • Level: Upper
    Bedroom 2
    • Features: Ceiling Fan, Bathtub With Shower, Suite, Vaulted Ceiling, Wallto Wall Carpet
    • Level: Upper
    Bedroom 3
    • Features: Closet, Wallto Wall Carpet
    • Level: Lower
    Dining room
    • Features: Hardwood Floors
    • Level: Main
    Kitchen
    • Features: Eat Bar, Gas Appliances, Hardwood Floors, Granite
    • Level: Main
    Living room
    • Features: Balcony, Fireplace, Great Room, Hardwood Floors, Sliding Doors
    • Level: Main
    Heating
    • Forced Air, Fireplace(s)
    Cooling
    • Heat Pump
    Appliances
    • Included: Dishwasher, Disposal, Down Draft, Free-Standing Gas Range, Free-Standing Refrigerator, Gas Appliances, Microwave, Plumbed For Ice Maker, Stainless Steel Appliance(s), Gas Water Heater
    • Laundry: Hookup Available, Laundry Room
    Features
    • Ceiling Fan(s), Central Vacuum, Granite, High Ceilings, Vaulted Ceiling(s), Bathtub With Shower, Suite, Closet, Eat Bar, Balcony, Great Room, Shower, Walk-In Closet(s), Kitchen Island, Pantry
    • Flooring: Hardwood, Wall to Wall Carpet
    • Doors: Sliding Doors
    • Windows: Vinyl Frames
    • Number of fireplaces: 1
    • Fireplace features: Gas
    Interior area
    • Total structure area: 1,561
    • Total interior livable area: 1,561 sqft

    Property

    Parking
    • Total spaces: 2
    • Parking features: On Street, Garage Door Opener, Condo Garage (Deeded), Attached
    • Attached garage spaces: 2
    • Has uncovered spaces: Yes
    Features
    • Stories: 3
    • Patio & porch: Covered Deck
    • Exterior features: Balcony
    Lot
    • Features: Corner Lot, Level, On Busline
    Details
    • Parcel number: R614405

    Construction

    Type & style
    • Home type: Townhouse
    • Property subtype: Residential, Condominium, Townhouse
    Materials
    • Board & Batten Siding, Cement Siding
    • Roof: Composition
    Condition
    • Resale
    • New construction: No
    • Year built: 2008

    Utilities & green energy

    • Gas: Gas
    • Sewer: Public Sewer
    • Water: Public

    Community & HOA

    Community
    • Subdivision: Overlook
    HOA
    • Has HOA: Yes
    • Amenities included: Commons, Exterior Maintenance, Insurance, Management
    • HOA fee: $307 monthly
    Location
    • Region: Portland

    Financial & listing details

    • Price per square foot: $288/sqft
    • Tax assessed value: $439,420
    • Annual tax amount: $5,323
    • Date on market: 2/1/2024
    • Cumulative days on market: 164 days
    • Listing terms: Cash,Conventional,FHA
    • Road surface type: Paved

    Price history

    DateEventPrice
    3/18/2024Sold$450,000+0%$288/sqft
    Source: RMLS (OR) #24253581 Report a problem
    2/6/2024Pending sale$449,900$288/sqft
    Source: RMLS (OR) #24253581 Report a problem
    2/1/2024Listed for sale$449,900+81.4%$288/sqft
    Source: RMLS (OR) #24253581 Report a problem
    2/12/2012Sold$248,000-4.4%$159/sqft
    Source: RMLS (OR) #11662945 Report a problem
    1/17/2012Price change$259,500-1.9%$166/sqft
    Source: Warrington Realty #11662945 Report a problem
    11/19/2011Listed for sale$264,500$169/sqft
    Source: Warrington Realty #11662945 Report a problem
    10/15/2011Listing removed$264,500$169/sqft
    Source: Warrington Realty #11662945 Report a problem
    9/29/2011Price change$264,500-3.8%$169/sqft
    Source: Warrington Realty #11662945 Report a problem
    8/23/2011Listed for sale$274,900-8.4%$176/sqft
    Source: Warrington Realty #11662945 Report a problem
    8/4/2010Listing removed$300,000$192/sqft
    Source: Coldwell Banker Barbara Sue Seal Properties #10045754 Report a problem
    6/25/2010Listed for sale$300,000$192/sqft
    Source: Coldwell Banker Barbara Sue Seal Properties #10045754 Report a problem
    5/12/2008Sold$300,000$192/sqft
    Source: Public Record Report a problem

    Public tax history

    YearProperty taxesTax assessment
    2025$5,742 +3.7%$213,110 +3%
    2024$5,536 +4%$206,910 +3%
    2023$5,323 +2.2%$200,890 +3%
    2022$5,208 +1.7%$195,040 +3%
    2021$5,120 +9%$189,360 +3%
    2020$4,697 +3.8%$183,850 +3%
    2019$4,524 $178,500 +3%
    2018$4,524 +3%$173,310 +3%
    2017$4,391 +14%$168,270 +3%
    2016$3,852 $163,370 +3%
    2015$3,852 +2.7%$158,620 +3%
    2014$3,751 +6%$154,000 +3%
    2013$3,538 +13.6%$149,520 +3%
    2012$3,115 -0.8%$145,170 +3%
    2011$3,142 +5.4%$140,950 +3%
    2010$2,981 +2.7%$136,850 +3%
    2009$2,903 -31.8%$132,870 -33.7%
    2008$4,255 $200,380
    Find assessor info on the county website

    Neighborhood: Arbor Lodge

    Nearby schools

    GreatSchools rating
    Schools provided by the listing agent
    • Elementary: Beach
    • Middle: Ockley Green
    • High: Jefferson

    Source: RMLS (OR). This data may not be complete. We recommend contacting the local school district to confirm school assignments for this home.

    Get a cash offer in 3 minutes
    Find out how much your home could sell for in as little as 3 minutes with a no-obligation cash offer.
    Estimated market value
    $434,300
    Get a cash offer in 3 minutes
    Find out how much your home could sell for in as little as 3 minutes with a no-obligation cash offer.
    Estimated market value
    $434,300