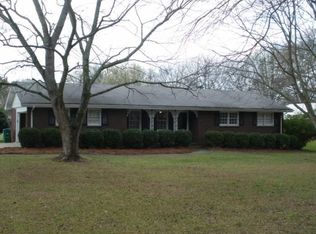
Welcome home to a delightful haven that effortlessly combines comfort and style in the heart of a serene neighborhood - within walking distance of schools, dining, & shopping! Nestled on a sprawling 0.65-acre lot, this property features three cozy bedrooms and two well-appointed bathrooms, ensuring plenty of space for living and entertainment. As you step inside, the inviting warmth of the home greets you, with stunning hardwood floors throughout the main floor's living spaces. You'll discover the delightful eat-in kitchen, with views to the open concept dining and living room. A sleek bar seating area invites guests to pull up a stool. The kitchen boasts a suite of brand-new stainless steel appliances-whip up culinary delights with the state-of-the-art dishwasher, range, fridge, and microwave. The tile floor enhances the aesthetics and ensures effortless cleanup, making this space as functional as it is beautiful. Head downstairs to an unfinished basement, offering endless possibilities and providing ample storage shelving. Whether you're seeking additional living space, a workshop, or an art studio, this blank canvas awaits your creative touch! Externally, the home boasts beautiful four-sided brick, exuding timeless charm and durability. Recently pressure washed, the exterior gleams, while a newly paved driveway offers both convenience and curb appeal. A spacious covered front porch invites you to relax with your morning coffee or unwind on cool evenings. Enjoy the outdoors? Step out onto the newly constructed stairs leading to your back deck, perfect for BBQs and gatherings, while your fenced backyard ensures privacy. Two practical sheds, equipped with new roofs, provide additional storage solutions, keeping your outdoor space tidy and organized. A 1-car garage, featuring an automatic door and carport, rounds out the practicalities of this beautiful property.
Closed
$325,000
2639 Odum St, Snellville, GA 30078
3beds
1,417sqft
Single Family Residence
Built in 1966
0.65 Acres Lot
$317,900 Zestimate®
$229/sqft
$1,986 Estimated rent
Home value
$317,900
$292,000 - $347,000
$1,986/mo
Zestimate® history
Owner options
List your home for rent
$1,986/mo
Rent Zestimate®
Find your next renter with Zillow Rental Manager. Plus, with online applications, you can quickly screen prospective tenants – for free.
$1,986/mo
Rent Zestimate®
Refinance and save
$2,050/mo
Est. payment
Refinancing to a lower rate could help reduce your monthly payments and save thousands over the life of the loan.
$2,050/mo
Est. payment
Explore your selling options
Work with a Zillow partner agent
Leverage their expertise and Zillow's premium Showcase listings to get your home seen by more buyers.
Get startedList with your own agent
Get your home in front of millions of buyers by listing it on Zillow.
Learn how to do itSell it yourself
Take full control of how buyers see your home on Zillow by listing For Sale by Owner (FSBO).
List your homeWhat's special
Zillow last checked:
Listing updated:
Listed by:
Jaclyn Myers 678-410-6270,
Algin Realty, Inc.
Bought with:
Felida Dariana Sanchez Useche, 441907
eXp Realty
Source: GAMLS,MLS#: 10405945
Facts & features
Interior
Bedrooms & bathrooms
- Bedrooms: 3
- Bathrooms: 2
- Full bathrooms: 2
- Main level bathrooms: 2
- Main level bedrooms: 3
Rooms
- Room types: Family Room, Laundry
Dining room
- Features: Dining Rm/Living Rm Combo
Kitchen
- Features: Breakfast Bar
Heating
- Central, Natural Gas
Cooling
- Central Air
Appliances
- Included: Dishwasher, Dryer, Gas Water Heater, Microwave, Other, Oven/Range (Combo), Refrigerator, Stainless Steel Appliance(s), Washer
- Laundry: In Kitchen, Other
Features
- Master On Main Level, Separate Shower, Tile Bath, Vaulted Ceiling(s)
- Flooring: Hardwood, Tile
- Basement: Concrete,Daylight,Exterior Entry,Interior Entry,Unfinished
- Number of fireplaces: 1
- Fireplace features: Family Room, Living Room, Masonry
- Common walls with other units/homes: No Common Walls
Interior area
- Total structure area: 1,417
- Total interior livable area: 1,417 sqft
- Finished area above ground: 1,417
- Finished area below ground: 0
Property
Parking
- Total spaces: 3
- Parking features: Attached, Carport, Garage, Garage Door Opener
- Has attached garage: Yes
- Has carport: Yes
Features
- Levels: One
- Stories: 1
- Patio & porch: Deck, Porch
- Fencing: Back Yard,Fenced
Lot
- Size: 0.65 Acres
- Features: Level, Private
Details
- Additional structures: Outbuilding, Shed(s)
- Parcel number: R5038 043
Construction
Type & style
- Home type: SingleFamily
- Architectural style: Brick 4 Side,Ranch
- Property subtype: Single Family Residence
Materials
- Brick
- Roof: Composition
Condition
- Resale
- New construction: No
- Year built: 1966
Utilities & green energy
- Sewer: Public Sewer
- Water: Public
- Utilities for property: Electricity Available, Natural Gas Available, Phone Available, Water Available
Community & HOA
Community
- Features: Sidewalks, Walk To Schools
- Subdivision: None
HOA
- Has HOA: No
- Services included: None
Location
- Region: Snellville
Financial & listing details
- Price per square foot: $229/sqft
- Tax assessed value: $247,500
- Annual tax amount: $3,201
- Date on market: 11/1/2024
- Cumulative days on market: 187 days
- Listing agreement: Exclusive Right To Sell
- Electric utility on property: Yes
Price history
| Date | Event | Price |
|---|---|---|
| 6/10/2025 | Sold | $325,000$229/sqft |
Source:  GAMLS #10405945 Report a problem GAMLS #10405945 Report a problem | ||
| 5/7/2025 | Pending sale | $325,000$229/sqft |
Source: GAMLS #10405945 Report a problem | ||
| 4/14/2025 | Price change | $325,000-7.1%$229/sqft |
Source: Hive MLS #1022257 Report a problem | ||
| 2/28/2025 | Price change | $350,000-6.7%$247/sqft |
Source: Hive MLS #1022257 Report a problem | ||
| 1/15/2025 | Price change | $375,000-6.2%$265/sqft |
Source: GAMLS #10405945 Report a problem | ||
| 11/1/2024 | Listed for sale | $399,900+263.5%$282/sqft |
Source: GAMLS #10405945 Report a problem | ||
| 8/26/2014 | Sold | $110,000$78/sqft |
Source: Public Record Report a problem | ||
Public tax history
| Year | Property taxes | Tax assessment |
|---|---|---|
| 2025 | $3,128 -0.5% | $99,000 +0.8% |
| 2024 | $3,144 -1.8% | $98,240 -1.5% |
| 2023 | $3,201 | $99,720 +18.1% |
| 2022 | -- | $84,440 +38% |
| 2021 | $2,007 -4.4% | $61,200 +14.4% |
| 2020 | $2,099 -1.7% | $53,480 -2.1% |
| 2019 | $2,136 | $54,600 |
| 2018 | $2,136 +56% | $54,600 +24.9% |
| 2016 | $1,370 | $43,720 +25.9% |
| 2015 | $1,370 | $34,720 |
| 2014 | $1,370 +3.6% | $34,720 +5.3% |
| 2013 | $1,322 | $32,960 |
| 2012 | -- | $32,960 |
| 2011 | -- | $32,960 -31.8% |
| 2010 | -- | $48,320 |
| 2009 | -- | $48,320 |
| 2007 | -- | $48,320 +5% |
| 2006 | -- | $46,040 |
| 2005 | -- | $46,040 |
| 2004 | -- | $46,040 |
| 2003 | -- | $46,040 |
| 2002 | $338 +0.1% | $46,040 +45.1% |
| 2001 | $338 | $31,720 |
Find assessor info on the county website
Neighborhood: Abington Park
Nearby homes
- $291,1003 bd2 ba1.3k sqft2649 Odum St, Snellville, GA 30078Off Market
- $319,4003 bd2 ba2.1k sqft2636 Eldorado Pl, Snellville, GA 30078Off Market
- $311,9003 bd2 ba1.6k sqft2646 Eldorado Pl, Snellville, GA 30078Off Market

- $265,0003 bd2 ba1.5k sqft2659 Odum St, Snellville, GA 30078Sold

- $274,9002 bd1 ba1.7k sqft2638 Odum St, Snellville, GA 30078Off Market
- $290,1004 bd2 ba1.3k sqft2648 Odum St, Snellville, GA 30078Off Market
- $325,1003 bd2 ba1.6k sqft2628 Odum St, Snellville, GA 30078Off Market
- $290,0003 bd2 ba1.3k sqft2658 Odum St, Snellville, GA 30078Off Market
Nearby schools
GreatSchools rating
- 6/10Britt Elementary SchoolGrades: PK-5Distance: 0.4 mi
- 5/10Snellville Middle SchoolGrades: 6-8Distance: 1.3 mi
- 3/10South Gwinnett High SchoolGrades: 9-12Distance: 0.2 mi
Schools provided by the listing agent
- Elementary: Britt
- Middle: Snellville
- High: South Gwinnett
Source: GAMLS. This data may not be complete. We recommend contacting the local school district to confirm school assignments for this home.
Get a cash offer in 3 minutes
Find out how much your home could sell for in as little as 3 minutes with a no-obligation cash offer.
Estimated market value
$317,900
Get a cash offer in 3 minutes
Find out how much your home could sell for in as little as 3 minutes with a no-obligation cash offer.
Estimated market value
$317,900
Nearby cities
Nearby neighborhoods
Nearby zip codes
Other Snellville Topics
