Conveniently located on a premier lot across from natural areas, this beautifully updated and meticulously maintained home offers the perfect blend of comfort, functionality, and flexibility for today's lifestyle. Featuring an extra-large front porch, it sets the stage for charming curb appeal and relaxed outdoor living. Inside, you're welcomed by a versatile formal dining room—ideal for entertaining or easily transformed into a home office—flowing seamlessly into the spacious living room with a cozy fireplace. The chef's kitchen is a true centerpiece, showcasing abundant cabinetry, granite countertops, a gas range, pantry, and breakfast bar—perfect for both daily living and special gatherings. Retreat to the first-floor primary suite, complete with a spa-like bathroom featuring a soaking garden tub, separate shower, dual vanities, and a generous walk-in closet. Upstairs, an oversized bonus room invites endless possibilities—whether a media room, playroom, homeschool space, exercise studio, or fourth bedroom. Two additional bedrooms offer exceptional closet space and abundant natural light, along with convenient walk-in attic storage. Step outside to your private backyard oasis—fully fenced and thoughtfully designed with a screened porch, grilling deck, and patio overlooking lush landscaping—ideal for relaxing or entertaining. Situated in a sought-after neighborhood near parks, shopping, and daily conveniences, this home offers easy access to everything you need. A perfect choice for those seeking a comfortable, stylish, and versatile place to call home.
Sold for $540,000
$540,000
2639 Oleander Dr, Durham, NC 27703
3beds
2,331sqft
Single Family Residence, Residential
Built in 2003
0.25 Acres Lot
$530,200 Zestimate®
$232/sqft
$2,329 Estimated rent
Home value
$530,200
$493,000 - $573,000
$2,329/mo
Zestimate® history
Owner options
List your home for rent
$2,329/mo
Rent Zestimate®
Find your next renter with Zillow Rental Manager. Plus, with online applications, you can quickly screen prospective tenants – for free.
$2,329/mo
Rent Zestimate®
Refinance and save
$4,022/mo
Est. payment
Refinancing to a lower rate could help reduce your monthly payments and save thousands over the life of the loan.
$4,022/mo
Est. payment
Explore your selling options
Work with a Zillow partner agent
Leverage their expertise and Zillow's premium Showcase listings to get your home seen by more buyers.
Get startedList with your own agent
Get your home in front of millions of buyers by listing it on Zillow.
Learn how to do itSell it yourself
Take full control of how buyers see your home on Zillow by listing For Sale by Owner (FSBO).
List your homeWhat's special
Homeschool spaceCozy fireplaceLush landscapingGrilling deckPrivate backyard oasisExtra-large front porchBreakfast bar
Zillow last checked:
Listing updated:
Listed by:
Susan Abshire 919-274-9393,
Coldwell Banker HPW
Bought with:
Roger Hudson, 208708
Coldwell Banker HPW
Source: Doorify MLS,MLS#: 10091709
Facts & features
Interior
Bedrooms & bathrooms
- Bedrooms: 3
- Bathrooms: 3
- Full bathrooms: 2
- 1/2 bathrooms: 1
Heating
- Forced Air
Cooling
- Central Air
Appliances
- Included: Dishwasher, Disposal, Dryer, Gas Range, Microwave, Washer
- Laundry: Laundry Room
Features
- Breakfast Bar, Ceiling Fan(s), Crown Molding, Double Vanity, Granite Counters, Open Floorplan, Pantry, Walk-In Closet(s)
- Flooring: Carpet, Vinyl, Tile
- Number of fireplaces: 1
- Fireplace features: Gas Log
Interior area
- Total structure area: 2,331
- Total interior livable area: 2,331 sqft
- Finished area above ground: 2,331
- Finished area below ground: 0
Property
Parking
- Total spaces: 4
- Parking features: Garage - Attached
- Attached garage spaces: 2
Features
- Levels: Two
- Stories: 2
- Patio & porch: Deck, Front Porch, Patio, Screened
- Exterior features: Fenced Yard, Rain Gutters
- Pool features: Association
- Fencing: Back Yard
- Has view: Yes
Lot
- Size: 0.25 Acres
- Features: Landscaped
Details
- Parcel number: 164025
- Special conditions: Standard
Construction
Type & style
- Home type: SingleFamily
- Architectural style: Transitional
- Property subtype: Single Family Residence, Residential
Materials
- Brick, Vinyl Siding
- Foundation: Raised
- Roof: Shingle
Condition
- New construction: No
- Year built: 2003
Utilities & green energy
- Sewer: Public Sewer
- Water: Public
- Utilities for property: Natural Gas Connected
Community & HOA
Community
- Subdivision: Magnolia Place
HOA
- Has HOA: Yes
- Amenities included: Clubhouse, Pool
- Services included: None
- HOA fee: $700 annually
Location
- Region: Durham
Financial & listing details
- Price per square foot: $232/sqft
- Tax assessed value: $520,233
- Annual tax amount: $5,157
- Date on market: 4/25/2025
Price history
| Date | Event | Price |
|---|---|---|
| 5/29/2025 | Sold | $540,000+0.9%$232/sqft |
Source:  Doorify MLS #10091709 Report a problem Doorify MLS #10091709 Report a problem | ||
| 4/29/2025 | Pending sale | $535,000$230/sqft |
Source: Doorify MLS #10091709 Report a problem | ||
| 4/25/2025 | Listed for sale | $535,000+97.4%$230/sqft |
Source: Doorify MLS #10091709 Report a problem | ||
| 7/29/2016 | Sold | $271,000+21.8%$116/sqft |
Source: Doorify MLS #2078055 Report a problem | ||
| 6/23/2003 | Sold | $222,500$95/sqft |
Source: Public Record Report a problem | ||
Public tax history
| Year | Property taxes | Tax assessment |
|---|---|---|
| 2025 | $5,157 +36.2% | $520,233 +91.6% |
| 2024 | $3,787 +6.5% | $271,504 |
| 2023 | $3,556 +2.3% | $271,504 |
| 2022 | $3,475 +0.5% | $271,504 |
| 2021 | $3,459 +2.4% | $271,504 |
| 2020 | $3,377 | $271,504 |
| 2019 | $3,377 | $271,504 +12.8% |
| 2018 | $3,377 +4.2% | $240,776 |
| 2017 | $3,242 +3.5% | $240,776 |
| 2016 | $3,133 | $240,776 -5.5% |
| 2015 | $3,133 | $254,853 |
| 2014 | -- | $254,853 |
| 2013 | -- | $254,853 -1.3% |
| 2012 | -- | $258,120 |
| 2011 | $3,364 +0.4% | $258,120 |
| 2010 | $3,350 +4% | $258,120 |
| 2009 | $3,222 | $258,120 |
| 2008 | $3,222 +7.4% | $258,120 +21.5% |
| 2007 | $3,000 +1.4% | $212,485 |
| 2006 | $2,958 | $212,485 |
| 2005 | $2,958 +1.4% | $212,485 |
| 2004 | $2,917 | $212,485 |
Find assessor info on the county website
Neighborhood: 27703
Nearby homes
- $554,7004 bd3 ba2.7k sqft2637 Oleander Dr, Durham, NC 27703Off Market
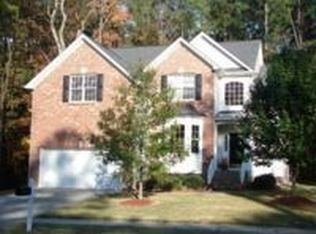
- $499,2004 bd2 ba2.3k sqft2641 Oleander Dr, Durham, NC 27703Off Market
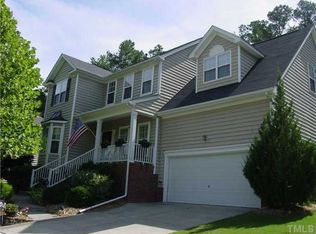
- $549,7004 bd3 ba2.6k sqft2643 Oleander Dr, Durham, NC 27703Off Market
- $414,0003 bd2 ba1.8k sqft3311 Forest Grove Ct, Durham, NC 27703Off Market
- $368,4003 bd2 ba1.4k sqft3401 Forest Grove Ct, Durham, NC 27703Off Market
- $495,0004 bd3 ba2.2k sqft3309 Forest Grove Ct, Durham, NC 27703Sold
- $536,9004 bd2 ba2.8k sqft2645 Oleander Dr, Durham, NC 27703Off Market
- $477,8004 bd2 ba2.3k sqft2640 Oleander Dr, Durham, NC 27703Off Market
Nearby schools
GreatSchools rating
- 4/10Bethesda ElementaryGrades: PK-5Distance: 1.1 mi
- 5/10Neal MiddleGrades: 6-8Distance: 4.2 mi
- 2/10Southern School of Energy and SustainabilityGrades: 9-12Distance: 5 mi
Schools provided by the listing agent
- Elementary: Durham - Bethesda
- Middle: Durham - Neal
- High: Durham - Southern
Source: Doorify MLS. This data may not be complete. We recommend contacting the local school district to confirm school assignments for this home.
Get a cash offer in 3 minutes
Find out how much your home could sell for in as little as 3 minutes with a no-obligation cash offer.
Estimated market value
$530,200
Get a cash offer in 3 minutes
Find out how much your home could sell for in as little as 3 minutes with a no-obligation cash offer.
Estimated market value
$530,200
- North Carolina
- Durham County
- Durham
- 27703
- 2639 Oleander Dr
Nearby cities
Nearby neighborhoods
Nearby zip codes
Other Durham Topics
