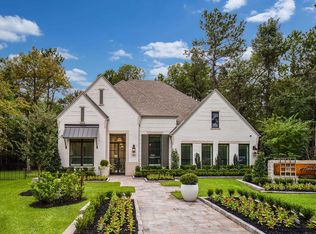
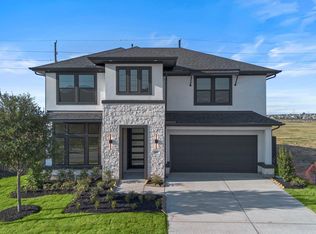
Brand-new, never lived in, 2025 Perry Homes residence offers approximately 3,900 sq ft of upscale living with long-term value & strong construction quality. The home includes 5 bedrooms, 4.5 bathrooms, and a 3-car garage, backed by workmanship warranty through June 2027, structural warranty through June 2035, and manufacturer appliance warranties—ideal for both investors & end users. Designed for modern luxury, the home features a covered patio with full deck coverage and sliding glass doors, upgraded fireplace, tankless water heater, additional water and gas connections for outdoor kitchen or BBQ, and a water softener connection. The chef’s kitchen showcases premium appliances, quartz countertops, stone sink, and refined designer finishes. All bathrooms offer standing showers, with the primary suite also featuring a soaking tub. A media room pre-wired for audio enhances entertainment appeal. Home is completed with sprinkler system, alarm system, and full gutters already installed.
New construction
Price cut: $29K (8/27)
$830,000
2639 Oregano Rise Dr, Richmond, TX 77406
5beds
3,905sqft
Single Family Residence
Built in 2025
7,318 Square Feet Lot
$802,800 Zestimate®
$213/sqft
$101/mo HOA
What's special
- 57 days
- 199
- 13
Zillow last checked:
Listing updated:
Listed by:
Shamim Momin TREC #0749439 832-913-9492,
Momin Properties LLC
Source: HAR,MLS#: 68610191
Facts & features
Interior
Bedrooms & bathrooms
- Bedrooms: 5
- Bathrooms: 5
- Full bathrooms: 4
- 1/2 bathrooms: 1
Rooms
- Room types: Family Room
Primary bedroom
- Level: First
- Area: 280
- Dimensions: 20x14
Bedroom
- Level: Second
- Area: 120
- Dimensions: 12x10
Bedroom
- Level: Second
- Area: 176
- Dimensions: 11x16
Bedroom
- Level: First
- Area: 165
- Dimensions: 11x15
Bedroom
- Level: Second
- Area: 154
- Dimensions: 11x14
Heating
- Natural Gas
Cooling
- Electric
Appliances
- Included: Disposal, Electric Oven, Microwave, Gas Cooktop, Dishwasher, Instant Hot Water
- Laundry: Electric Dryer Hookup, Washer Hookup
Features
- 2 Staircases, High Ceilings, 2 Bedrooms Down, Primary Bed - 1st Floor
- Flooring: Carpet, Concrete, Tile
- Number of fireplaces: 1
- Fireplace features: Gas, Gas Log
Interior area
- Total structure area: 3,905
- Total interior livable area: 3,905 sqft
Property
Parking
- Total spaces: 3
- Parking features: Attached
- Attached garage spaces: 3
Features
- Stories: 2
- Patio & porch: Patio/Deck
- Exterior features: Sprinkler System
- Fencing: Back Yard,Full
Lot
- Size: 7,318 Square Feet
- Features: Back Yard, Subdivided, 0 Up To 1/4 Acre
Details
- Parcel number: 3801460030060907
Construction
Type & style
- Home type: SingleFamily
- Architectural style: Contemporary
- Property subtype: Single Family Residence
Materials
- Brick, Stone, Stucco
- Foundation: Block & Beam, Slab on Builders Pier
- Roof: Wood
Condition
- New construction: Yes
- Year built: 2025
Details
- Builder name: Perry Homes
Utilities & green energy
- Sewer: Public Sewer
- Water: Public
Community & HOA
Community
- Subdivision: Harvest Green Sec 46
HOA
- Has HOA: Yes
- HOA fee: $1,210 annually
Location
- Region: Richmond
Financial & listing details
- Price per square foot: $213/sqft
- Tax assessed value: $231,657
- Annual tax amount: $6,785
- Date on market: 7/6/2026
- Listing terms: Cash,Conventional,FHA,Investor
- Road surface type: Concrete
Estimated market value
$802,800
$763,000 - $843,000
$4,291/mo
Price history
| Date | Event | Price |
|---|---|---|
| 8/27/2026 | Price change | $830,000-3.4%$213/sqft |
Source:  HAR #68610191 Report a problem HAR #68610191 Report a problem | ||
| 7/6/2026 | Price change | $859,000-1.2%$220/sqft |
Source: HAR #68610191 Report a problem | ||
| 4/23/2026 | Price change | $869,000-1.1%$223/sqft |
Source: HAR #25289166 Report a problem | ||
| 4/12/2026 | Listed for sale | $879,000$225/sqft |
Source: HAR #25289166 Report a problem | ||
| 4/12/2026 | Listing removed | $879,000$225/sqft |
Source: HAR #41332902 Report a problem | ||
| 2/11/2026 | Listed for sale | $879,000+1%$225/sqft |
Source: HAR #41332902 Report a problem | ||
| 1/6/2026 | Listing removed | $869,990$223/sqft |
Source: HAR #28400258 Report a problem | ||
| 10/15/2025 | Price change | $869,9900%$223/sqft |
Source: HAR #28400258 Report a problem | ||
| 7/23/2025 | Price change | $870,000-3.3%$223/sqft |
Source: HAR #28400258 Report a problem | ||
| 7/10/2025 | Price change | $899,900+0.1%$230/sqft |
Source: HAR #28400258 Report a problem | ||
| 7/3/2025 | Price change | $899,000-0.1%$230/sqft |
Source: Owner Report a problem | ||
| 6/22/2025 | Listed for sale | $899,990$230/sqft |
Source: Owner Report a problem | ||
Public tax history
| Year | Property taxes | Tax assessment |
|---|---|---|
| 2025 | $3,426 +312.1% | $231,657 +292.6% |
| 2024 | $831 | $59,000 |
Find assessor info on the county website
Monthly payment
Est. payment
Payment breakdown
Explore the cost of this home by adjusting the details. Changes won't be saved.Climate risks
Neighborhood: 77406
Nearby schools
Schools provided by the listing agent
- Elementary: Malala Elementary School
- Middle: Bowie Middle School (Fort Bend)
- High: Travis High School (Fort Bend)
Source: HAR. This data may not be complete. We recommend contacting the local school district to confirm school assignments for this home.
Similar homes
- $825,0004 bd5 ba3.8k sqft2207 Falling Fig Ln, Richmond, TX 77406For Sale
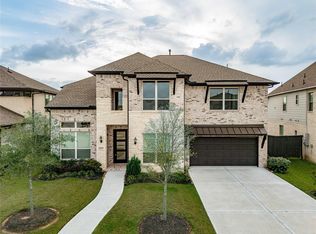 MLS ID #61148203, Irfan Kadiwal, United Real Estate. HAR
 - $849,3595 bd5 ba3.8k sqft803 Fenugreek Fields Ct, Richmond, TX 77406New Construction
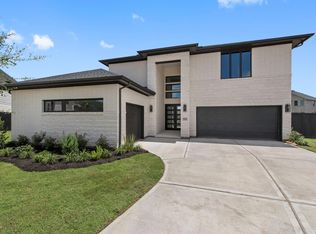 MLS ID #52128024, Tammy Fruge, Westin Homes. HAR
 - $849,8145 bd5 ba3.8k sqft3007 Tulip Terrace Trl, Richmond, TX 77406New Construction
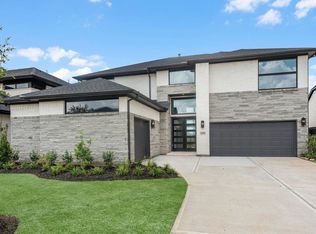 MLS ID #26733014, Tammy Fruge, Westin Homes. HAR
 - $695,0004 bd4 ba2.6k sqft422 Apple Core Way, Richmond, TX 77406New Construction
 MLS ID #11049608, Shamim Momin, Momin Properties LLC. HAR
