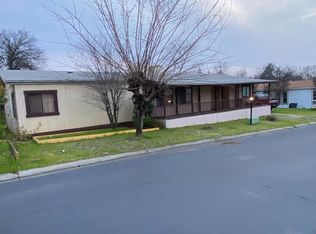
BACK ON THE MARKET! WELCOME TO CARRIAGE MANOR Senior Manufactured home community. Conveniently located near shopping, medical and freeways. YOU OWN THE LAND here and the HOA fees are very reasonable. This large and lovely 2 bed, 2 bath home has a huge living room as well as a formal dining area with beautiful built in China hutch. The open floorplan allows for flexibility in furnishings and the bonus room off the kitchen/dining room has nice windows and a door to the backyard as well as two sliding doors opening the room up to the rest of the house. Both bedrooms have walk in closets and there are interesting built in features in several rooms. The main bedroom has an ensuite bath with a soaking tub and double sink vanity. The main hall bath has a shower. The kitchen is large and well laid out with lots of drawers and cabinets. It has a laundry closet next to the door leading to the carport. There is a nice shed as well as the extra deep covered carport. Wonderful mature landscaping and a covered porch provides a shady and private place to enjoy a book or music and a glass of ice-cold lemonade. Close to the community center and pool. THIS HOME NEEDS SOME MAJOR TLC, but the return will be a gorgeous home in a wonderful location! Ready for a new owner to put their personal touch on this one. ALMOST NEW HVAC and Dual pane windows throughout.
Sold for $120,000
Listed by: California Realty & Financial Services • Marie Hawkins • 530-534-1323
Bought with: California Realty & Financial Services
$120,000
2639 Phaeton Dr, Oroville, CA 95966
2beds
1,440sqft
Manufactured Home
Built in 1975
4,356 Square Feet Lot
$110,600 Zestimate®
$83/sqft
$1,543 Estimated rent
Home value
$110,600
$82,000 - $144,000
$1,543/mo
Zestimate® history
Owner options
List your home for rent
$1,543/mo
Rent Zestimate®
Find your next renter with Zillow Rental Manager. Plus, with online applications, you can quickly screen prospective tenants – for free.
$1,543/mo
Rent Zestimate®
Refinance and save
$653/mo
Est. payment
Refinancing to a lower rate could help reduce your monthly payments and save thousands over the life of the loan.
$653/mo
Est. payment
Explore your selling options
Work with a Zillow partner agent
Leverage their expertise and Zillow's premium Showcase listings to get your home seen by more buyers.
Get startedList with your own agent
Get your home in front of millions of buyers by listing it on Zillow.
Learn how to do itSell it yourself
Take full control of how buyers see your home on Zillow by listing For Sale by Owner (FSBO).
List your homeWhat's special
Open floorplanNew hvacWalk in closetsSoaking tubDouble sink vanityBonus roomDual pane windows
Zillow last checked:
Listing updated:
Listed by:
Marie Hawkins DRE #01327367 530-534-1323,
California Realty & Financial Services
Bought with:
Marie Hawkins, DRE #01327367
California Realty & Financial Services
Source: CRMLS,MLS#: SN23113677 Originating MLS: California Regional MLS
Originating MLS: California Regional MLSFacts & features
Interior
Bedrooms & bathrooms
- Bedrooms: 2
- Bathrooms: 2
- Full bathrooms: 2
- Main level bathrooms: 2
- Main level bedrooms: 2
Rooms
- Room types: Bedroom, Kitchen, Living Room, Primary Bedroom, Other
Primary bedroom
- Features: Main Level Primary
Bedroom
- Features: All Bedrooms Down
Bedroom
- Features: Bedroom on Main Level
Bathroom
- Features: Bathtub, Soaking Tub, Separate Shower
Kitchen
- Features: Laminate Counters
Other
- Features: Walk-In Closet(s)
Heating
- Central, Forced Air
Cooling
- Central Air
Appliances
- Included: Dishwasher, Electric Oven, Electric Range, Disposal, Refrigerator, Dryer, Washer
- Laundry: Inside, Laundry Closet, In Kitchen
Features
- Breakfast Bar, Built-in Features, Ceiling Fan(s), Laminate Counters, Open Floorplan, All Bedrooms Down, Bedroom on Main Level, Main Level Primary, Walk-In Closet(s)
- Flooring: Carpet, Vinyl
- Doors: Double Door Entry, Sliding Doors
- Windows: Double Pane Windows
- Has fireplace: No
- Fireplace features: Bonus Room, Dining Room, Kitchen, Living Room, None
- Common walls with other units/homes: No Common Walls
Interior area
- Total interior livable area: 1,440 sqft
Property
Parking
- Total spaces: 1
- Parking features: Assigned, Carport, Driveway Level, Driveway, RV Access/Parking
- Carport spaces: 1
Accessibility
- Accessibility features: Accessible Doors
Features
- Levels: One
- Stories: 1
- Entry location: 1
- Patio & porch: Enclosed, Front Porch
- Exterior features: Awning(s)
- Pool features: In Ground, Association
- Spa features: None
- Fencing: None
- Has view: Yes
- View description: Neighborhood
Lot
- Size: 4,356 Square Feet
- Features: 0-1 Unit/Acre
Details
- Additional structures: Shed(s), Storage
- Parcel number: 079200024000
- Special conditions: Standard
Construction
Type & style
- Home type: MobileManufactured
- Architectural style: Traditional
- Property subtype: Manufactured Home
Materials
- Vinyl Siding
- Foundation: Pillar/Post/Pier
- Roof: Composition,Shingle
Condition
- Fixer
- New construction: No
- Year built: 1975
Utilities & green energy
- Electric: 220 Volts in Laundry
- Sewer: Public Sewer
- Water: Public
- Utilities for property: Cable Available, Natural Gas Available, Phone Available, Sewer Connected, Water Connected
Community & HOA
Community
- Features: Rural, Suburban
- Senior community: Yes
HOA
- Has HOA: Yes
- Amenities included: Clubhouse, Pool
- HOA fee: $35 monthly
- HOA name: Carriage Manor
- HOA phone: 408-262-9428
Location
- Region: Oroville
Financial & listing details
- Price per square foot: $83/sqft
- Tax assessed value: $91,800
- Annual tax amount: $1,008
- Date on market: 6/26/2023
- Cumulative days on market: 14 days
- Listing terms: Cash,Cash to New Loan
- Road surface type: Paved
Price history
| Date | Event | Price |
|---|---|---|
| 8/25/2023 | Sold | $120,000-7.7%$83/sqft |
Source:  CRMLS #SN23113677 Report a problem CRMLS #SN23113677 Report a problem | ||
| 7/29/2023 | Pending sale | $130,000$90/sqft |
Source: CRMLS #SN23113677 Report a problem | ||
| 7/19/2023 | Listed for sale | $130,000$90/sqft |
Source: CRMLS #SN23113677 Report a problem | ||
| 7/3/2023 | Pending sale | $130,000$90/sqft |
Source: CRMLS #SN23113677 Report a problem | ||
| 6/26/2023 | Listed for sale | $130,000$90/sqft |
Source: CRMLS #SN23113677 Report a problem | ||
| 6/8/2023 | Listing removed | $130,000-18%$90/sqft |
Source:  bridgeMLS/CCAR/Bay East AOR #CRSN23093436 Report a problem bridgeMLS/CCAR/Bay East AOR #CRSN23093436 Report a problem | ||
| 6/5/2023 | Listed for sale | $158,500+352.9%$110/sqft |
Source: bridgeMLS/CCAR/Bay East AOR #CRSN23093436 Report a problem | ||
| 9/23/2004 | Sold | $35,000$24/sqft |
Source: Public Record Report a problem | ||
Public tax history
| Year | Property taxes | Tax assessment |
|---|---|---|
| 2025 | $1,008 +153.7% | $91,800 +169% |
| 2024 | $397 -81.1% | $34,123 +2% |
| 2023 | $2,104 +115.6% | $33,455 +2% |
| 2022 | $976 +29.7% | $32,800 +2% |
| 2021 | $753 +152.8% | $32,158 +1% |
| 2020 | $298 -29% | $31,829 +2% |
| 2019 | $419 +46.5% | $31,206 +2% |
| 2018 | $286 | $30,596 +2% |
| 2017 | -- | $29,997 +2% |
| 2016 | -- | $29,409 +1.5% |
| 2015 | -- | $28,968 +2% |
| 2014 | -- | $28,402 +0.4% |
| 2013 | -- | $28,275 +31.3% |
| 2012 | -- | $21,533 +2% |
| 2011 | -- | $21,111 +0.7% |
| 2010 | -- | $20,954 -0.2% |
| 2009 | -- | $21,004 +2% |
| 2008 | -- | $20,593 +2% |
| 2007 | -- | $20,190 +2% |
| 2006 | -- | $19,795 |
Find assessor info on the county website
Neighborhood: 95966
Nearby homes
- $30,6002 bd2 ba-- sqft2639 Phaeton Dr, Oroville, CA 95966Off Market
- $30,589-- bd-- ba-- sqft2643 Phaeton Dr, Oroville, CA 95966Off Market
- $137,3003 bd2 ba1.6k sqft2643 Phaeton Dr, Oroville, CA 95966Off Market
- $87,0002 bd2 ba1.7k sqft2635 Phaeton Dr, Oroville, CA 95966Sold
- $213,8002 bd2 ba1.2k sqft2638 Chaise Dr, Oroville, CA 95966Off Market
- $188,9002 bd2 ba1.1k sqft2634 Chaise Dr, Oroville, CA 95966Off Market
- $114,5002 bd2 ba1.1k sqft2634 Chaise Dr, Oroville, CA 95966Off Market
- $295,7003 bd2 ba1.4k sqft2642 Chaise Dr, Oroville, CA 95966Off Market
Nearby schools
GreatSchools rating
- 4/10Helen M. Wilcox Elementary SchoolGrades: K-3Distance: 0.5 mi
- 3/10Palermo SchoolGrades: 6-8Distance: 3.1 mi
- 4/10Las Plumas High SchoolGrades: 9-12Distance: 0.6 mi
Schools provided by the listing agent
- Elementary: Ophir
- Middle: Central
- High: Las Plumas
Source: CRMLS. This data may not be complete. We recommend contacting the local school district to confirm school assignments for this home.
Sell for more on Zillow
Get a Zillow Showcase℠ listing at no additional cost and you could sell for .
$110,600
2% more
+$2,212
With Zillow Showcase(estimated)
$112,812
- California
- Butte County
- Oroville
- 95966
- 2639 Phaeton Dr
Nearby cities
Nearby zip codes
Other Oroville Topics
