One or more photo(s) has been virtually staged. Discover luxurious Country Club living at 2639 Royal Liverpool Dr, an AMAZING Villa located in the highly sought-after Cypress Run West Community of Tarpon Springs. This exquisite 3-bedroom, 2.5 bathroom home offers a perfect blend of elegance and comfort, making it an ideal retreat for those seeking a serene lifestyle in a private gated golf community. With 2,808 square feet of interior living space, this home features an open-concept layout featuring soaring ceilings, Hardwood and Tile throughout (no carpet). Enter into the the formal Living and Dining room featuring a wall off floor to ceiling windows & tranquil Wooded golf course views. The gourmet chefs kitchen is equipped with genuine wood custom cabinets with convenient pull-out shelving, granite countertops, and newer professional series appliances: induction cooktop, built in microwave and IQ LG fridge making it a dream for culinary enthusiasts- Foodie approved. The expansive family room boasts soaring ceilings and a cozy gas fireplace- creating a warm and inviting atmosphere. This Split Floor plan offers privacy and generous room sizes. The primary suite offers a private sanctuary with a custom designed closet and en-suite bathroom with dual sinks, granite countertops, seamless glass step-in shower with multiple shower heads and designer pebble tile. The 2 additional bedrooms provide comfort and privacy for family or guests plus built in desk for those working from home. Recent Upgrades: New roof (2022), High-impact windows and doors (2021), and a remodeled inside laundry area with granite countertops and abundant storage, whole home water filtration and water softener. Outdoor Oasis: Step outside to discover a tranquil outdoor atrium, perfect for enjoying your morning coffee or hosting intimate gatherings. Off of the living room is a large screened-in tile patio with tranquil wooded views- perfect for your morning coffee. The home includes a 2+ car garage with an additional bay for your golf cart, ensuring convenience for you and your guests. Enjoy the Community pool and Cabana nearby. Cypress Run is one of the most exclusive residential communities, featuring an 18 hole championship golf course, designed by Larry Packard, one of the most world-renowned golf course designers. The clubhouse was renovated in 2019 and offers fine dining with amazing food! Tennis courts are available as well as pickleball. Cypress Run is a great location because of its proximity to Tampa International Airport, cities of Tampa, Clearwater, Dunedin, St. Petersburg, the award winning beaches in Clearwater, Dunedin, Tarpon Springs, shopping centers, movie theaters, golf courses, multiple gyms, restaurants, and the top ranked schools in Pinellas County, all which makes this an ideal community. Experience the unique culture of Tarpon Springs, known for its historic sponge docks, beaches, parks and vibrant community events. Don’t miss this incredible opportunity to own a piece of paradise in Cypress Run! Schedule a private showing today to experience the charm and elegance of this exceptional villa. HOA fee covers grounds maintenance, exterior painting, roof, community pool, pool cabana, and gazebo maintenance.
Sold for $610,000
$610,000
2639 ROYAL LIVERPOOL DRIVE, TARPON SPRINGS, FL 34688
3beds
2,808sqft
Villa
Built in 1987
8,385 Square Feet Lot
$607,500 Zestimate®
$217/sqft
$3,975 Estimated rent
Home value
$607,500
$553,000 - $662,000
$3,975/mo
Zestimate® history
Owner options
List your home for rent
$3,975/mo
Rent Zestimate®
Find your next renter with Zillow Rental Manager. Plus, with online applications, you can quickly screen prospective tenants – for free.
$3,975/mo
Rent Zestimate®
Refinance and save
$5,018/mo
Est. payment
Refinancing to a lower rate could help reduce your monthly payments and save thousands over the life of the loan.
$5,018/mo
Est. payment
Explore your selling options
Work with a Zillow partner agent
Leverage their expertise and Zillow's premium Showcase listings to get your home seen by more buyers.
Get startedList with your own agent
Get your home in front of millions of buyers by listing it on Zillow.
Learn how to do itSell it yourself
Take full control of how buyers see your home on Zillow by listing For Sale by Owner (FSBO).
List your homeWhat's special
Cozy gas fireplaceEn-suite bathroomGranite countertopsOutdoor atriumGenuine wood custom cabinetsOpen-concept layoutTranquil wooded views
Zillow last checked:
Listing updated:
Listed by:
Mark Fazzini 727-485-9981,
RE/MAX REALTEC GROUP INC 727-789-5555
Bought with:
Jennifer Chiger PA, 3395146
BLUEWATER BAY REALTY GROUP
Source: Stellar MLS,MLS#: TB8428691 Originating MLS: Suncoast Tampa
Originating MLS: Suncoast Tampa
Facts & features
Interior
Bedrooms & bathrooms
- Bedrooms: 3
- Bathrooms: 3
- Full bathrooms: 2
- 1/2 bathrooms: 1
Rooms
- Room types: Family Room, Living Room, Utility Room
Primary bedroom
- Features: Ceiling Fan(s), En Suite Bathroom, Walk-In Closet(s)
- Level: First
Bedroom 2
- Features: Ceiling Fan(s), Built-in Closet
- Level: First
Bedroom 3
- Features: Ceiling Fan(s), Built-in Closet
- Level: First
Primary bathroom
- Features: Dual Sinks, Granite Counters, Shower No Tub
- Level: First
Bathroom 2
- Features: Tub With Shower
- Level: First
Family room
- Level: First
Kitchen
- Features: Kitchen Island
- Level: First
Living room
- Features: Ceiling Fan(s)
- Level: First
Heating
- Central, Electric
Cooling
- Central Air
Appliances
- Included: Oven, Cooktop, Disposal, Dryer, Electric Water Heater, Range, Range Hood, Refrigerator, Washer, Water Softener
- Laundry: Inside, Laundry Room
Features
- Built-in Features, Ceiling Fan(s), Eating Space In Kitchen, Vaulted Ceiling(s), Walk-In Closet(s)
- Flooring: Tile, Hardwood
- Doors: Sliding Doors
- Windows: Blinds, Shutters
- Has fireplace: Yes
- Fireplace features: Family Room
- Common walls with other units/homes: End Unit
Interior area
- Total structure area: 3,458
- Total interior livable area: 2,808 sqft
Property
Parking
- Total spaces: 2
- Parking features: Driveway, Garage Door Opener, Garage Faces Side
- Attached garage spaces: 2
- Has uncovered spaces: Yes
Features
- Levels: One
- Stories: 1
- Patio & porch: Covered, Patio, Screened
- Exterior features: Rain Gutters, Sidewalk
- Has view: Yes
- View description: Golf Course, Trees/Woods
Lot
- Size: 8,385 Square Feet
- Features: Cul-De-Sac, Near Golf Course, Sidewalk
- Residential vegetation: Mature Landscaping, Trees/Landscaped, Wooded
Details
- Parcel number: 042716941560000140
- Zoning: RPD-0.5
- Special conditions: None
Construction
Type & style
- Home type: SingleFamily
- Property subtype: Villa
Materials
- Stucco, Wood Frame
- Foundation: Slab
- Roof: Shingle
Condition
- New construction: No
- Year built: 1987
Utilities & green energy
- Sewer: Public Sewer
- Water: Public
- Utilities for property: Cable Available, Electricity Connected, Propane, Public
Community & HOA
Community
- Features: Buyer Approval Required, Deed Restrictions, Gated Community - Guard, Golf, Pool
- Security: Closed Circuit Camera(s), Security Gate
- Pet fee: $0 monthly
- Subdivision: VILLAS AT CYPRESS RUN-WEST
HOA
- Has HOA: Yes
- Amenities included: Pool
- Services included: Community Pool, Maintenance Grounds
- HOA fee: $790 monthly
- HOA name: Innovative CAM Consulting, Inc.
- HOA phone: 727-798-0000
- Second HOA name: Cypress Run- Green Acre Management
- Second HOA phone: 813-600-1100
Location
- Region: Tarpon Springs
Financial & listing details
- Price per square foot: $217/sqft
- Tax assessed value: $591,099
- Annual tax amount: $10,804
- Date on market: 9/25/2025
- Cumulative days on market: 152 days
- Listing terms: Cash,Conventional,FHA,VA Loan
- Ownership: Fee Simple
- Total actual rent: 0
- Electric utility on property: Yes
- Road surface type: Paved
Price history
| Date | Event | Price |
|---|---|---|
| 4/2/2026 | Sold | $610,000-2.4%$217/sqft |
Source:  Stellar MLS #TB8428691 Report a problem Stellar MLS #TB8428691 Report a problem | ||
| 2/25/2026 | Pending sale | $624,900$223/sqft |
Source: Stellar MLS #TB8428691 Report a problem | ||
| 1/20/2026 | Price change | $624,900-0.8%$223/sqft |
Source: Stellar MLS #TB8428691 Report a problem | ||
| 9/25/2025 | Listed for sale | $629,900-1.6%$224/sqft |
Source: Stellar MLS #TB8428691 Report a problem | ||
| 5/19/2025 | Listing removed | $639,900$228/sqft |
Source: Stellar MLS #W7865260 Report a problem | ||
| 3/21/2025 | Price change | $639,900-3%$228/sqft |
Source: Stellar MLS #W7865260 Report a problem | ||
| 1/1/2025 | Price change | $659,900-0.8%$235/sqft |
Source: Stellar MLS #W7865260 Report a problem | ||
| 10/3/2024 | Price change | $664,900-2.2%$237/sqft |
Source: Stellar MLS #W7865260 Report a problem | ||
| 9/3/2024 | Price change | $679,900-1.3%$242/sqft |
Source: Stellar MLS #W7865260 Report a problem | ||
| 5/29/2024 | Listed for sale | $689,000+53.1%$245/sqft |
Source: Stellar MLS #W7865260 Report a problem | ||
| 4/18/2018 | Sold | $450,000-2.2%$160/sqft |
Source: Public Record Report a problem | ||
| 3/12/2018 | Listed for sale | $459,900+73.5%$164/sqft |
Source: CHARLES RUTENBERG REALTY INC #U7850562 Report a problem | ||
| 7/25/2013 | Sold | $265,000+2.7%$94/sqft |
Source: Public Record Report a problem | ||
| 4/4/2013 | Sold | $258,000+145.7%$92/sqft |
Source: Public Record Report a problem | ||
| 6/13/2001 | Sold | $105,000$37/sqft |
Source: Public Record Report a problem | ||
Public tax history
| Year | Property taxes | Tax assessment |
|---|---|---|
| 2025 | $10,804 +154.5% | $591,099 +114.8% |
| 2024 | $4,245 +1.9% | $275,231 +3% |
| 2023 | $4,167 +2.9% | $267,215 +3% |
| 2022 | $4,049 -1.1% | $259,432 +3% |
| 2021 | $4,095 +0.3% | $251,876 +1.4% |
| 2020 | $4,084 +1.8% | $248,398 +2.3% |
| 2019 | $4,014 | $242,813 -0.3% |
| 2018 | $4,014 -1.2% | $243,548 +2.1% |
| 2017 | $4,062 +1.7% | $238,539 +2.1% |
| 2016 | $3,995 -1.5% | $233,633 +0.7% |
| 2015 | $4,055 +0.5% | $232,009 +0.8% |
| 2014 | $4,036 +28.2% | $230,168 +23% |
| 2013 | $3,150 -0.2% | $187,109 -3.2% |
| 2012 | $3,155 | $193,380 -7.4% |
| 2011 | -- | $208,834 -3.9% |
| 2010 | -- | $217,232 -14.9% |
| 2009 | -- | $255,414 -11.4% |
| 2008 | $4,866 | $288,200 -13.7% |
| 2007 | -- | $334,000 +25% |
| 2005 | -- | $267,300 +10.4% |
| 2004 | $3,554 +1.8% | $242,200 -6.2% |
| 2003 | $3,490 +6.3% | $258,200 +4.7% |
| 2002 | $3,283 | $246,500 +14.7% |
| 2001 | $3,283 +5.2% | $215,000 +24.3% |
| 2000 | $3,121 | $172,900 |
Find assessor info on the county website
Neighborhood: 34688
Nearby homes
- $628,1004 bd3 ba3.2k sqft2631 Royal Liverpool Dr, Tarpon Springs, FL 34688Off Market
- $613,6004 bd4 ba2.8k sqft2629 Royal Liverpool Dr, Tarpon Springs, FL 34688Off Market
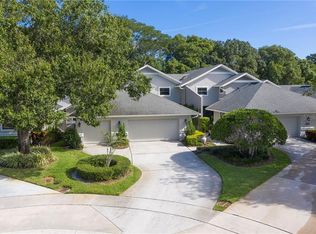
- $655,0003 bd3 ba3k sqft962 Gullane Dr, Tarpon Springs, FL 34688Sold

- $630,0003 bd3 ba2.8k sqft2621 Royal Liverpool Dr, Tarpon Springs, FL 34688Sold
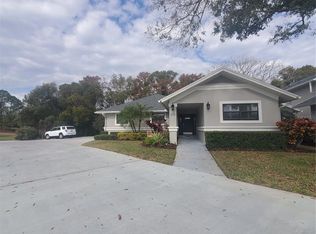
- $650,0002 bd3 ba2.9k sqft942 Gullane Dr, Tarpon Springs, FL 34688Sold
- $697,0003 bd3 ba3.2k sqft2619 Royal Liverpool Dr, Tarpon Springs, FL 34688Sold
- $519,8003 bd3 ba2.7k sqft2611 Royal Liverpool Dr, Tarpon Springs, FL 34688Off Market
- $525,6002 bd3 ba2.8k sqft922 Gullane Dr, Tarpon Springs, FL 34688Off Market
Nearby schools
GreatSchools rating
- 9/10Brooker Creek Elementary SchoolGrades: PK-5Distance: 1.9 mi
- 6/10Tarpon Springs Middle SchoolGrades: 6-8Distance: 4.4 mi
- 7/10East Lake High SchoolGrades: PK,9-12Distance: 2.4 mi
Schools provided by the listing agent
- Elementary: Brooker Creek Elementary-PN
- Middle: Tarpon Springs Middle-PN
- High: East Lake High-PN
Source: Stellar MLS. This data may not be complete. We recommend contacting the local school district to confirm school assignments for this home.
Get a cash offer in 3 minutes
Find out how much your home could sell for in as little as 3 minutes with a no-obligation cash offer.
Estimated market value
$607,500
Get a cash offer in 3 minutes
Find out how much your home could sell for in as little as 3 minutes with a no-obligation cash offer.
Estimated market value
$607,500
- Florida
- Pinellas County
- Tarpon Springs
- 34688
- 2639 ROYAL LIVERPOOL DRIVE
Nearby cities
Nearby zip codes
Other Tarpon Springs Topics
