Skip main navigation
Sold for $575,500
  • $575,500

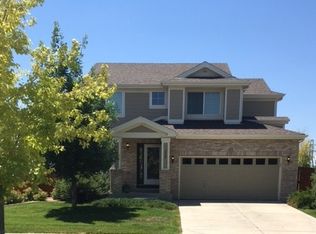
    2639 S Jebel Way, Aurora, CO 80013

    3beds
    1,694sqft
    Single Family Residence
    Built in 2005
    6,098 Square Feet Lot
    $569,200 Zestimate®
    $340/sqft
    $2,684 Estimated rent

    Home value

    $569,200

    $529,000 - $609,000

    $2,684/mo

    Zestimate® history
    Loading
    Loading...

    Owner options

    List your home for rent

    $2,684/mo

    Rent Zestimate®

    Find your next renter with Zillow Rental Manager. Plus, with online applications, you can quickly screen prospective tenants – for free.

    Learn more

    $2,684/mo

    Rent Zestimate®

    Refinance and save

    $3,374/mo

    Est. payment

    Refinancing to a lower rate could help reduce your monthly payments and save thousands over the life of the loan.

    See today's rates

    $3,374/mo

    Est. payment

    Explore your selling options

    Work with a Zillow partner agent

    Leverage their expertise and Zillow's premium Showcase listings to get your home seen by more buyers.

    Get started

    List with your own agent

    Get your home in front of millions of buyers by listing it on Zillow.

    Learn how to do it

    Sell it yourself

    Take full control of how buyers see your home on Zillow by listing For Sale by Owner (FSBO).

    List your home

    What's special

    Welcome to 2639 S Jebel Way, a beautiful home that backs to a grassy park for extra privacy and open space right out your door. This energy-efficient home features a heat pump for heat and air conditioning( with a backup furnace) plus solar panels, keeping utility costs low year-round. Just a few houses from the community pool and clubhouse, and close to parks, trails, shopping, restaurants, DIA, and all that Denver has to offer, the location is hard to beat. Inside, you'll find three bedrooms upstairs, and a finished basement that provides flexible space for a home office, gym, or an additional bedroom. Thoughtfully designed, the home lives much larger than its square footage. The garage includes extensive built-in shelving, perfect for organized storage. New appliances, new roof, newer carpet ,and refinished hardwood floors add to the updates, while the backyard is designed for relaxation and entertaining with a stamped concrete patio and pergola(current owners redid the front and backyard). This home is truly move-in ready and one of the neighborhood's best finds.

    Zillow last checked:

    Listing updated:

    Listed by:

    Alison Sirlin 720-329-1727,

    Live West Realty

    Bought with:

    Deborah Ludvik, 100027288

    RE/MAX Professionals Ken Caryl

    Source: IRES as distributed by MLS GRID,MLS#: 1042890MLS Logo

    Facts & features

    Interior

    Bedrooms & bathrooms
    • Bedrooms: 3
    • Bathrooms: 3
    • Full bathrooms: 2
    • 1/2 bathrooms: 1
    • Main level bathrooms: 1
    Primary bedroom
    • Description: Carpet
    • Features: Full Primary Bath
    • Level: Upper
    • Area: 169 Square Feet
    • Dimensions: 13 x 13
    Bedroom 2
    • Description: Carpet
    • Level: Upper
    • Area: 110 Square Feet
    • Dimensions: 10 x 11
    Bedroom 3
    • Description: Carpet
    • Level: Upper
    • Area: 110 Square Feet
    • Dimensions: 10 x 11
    Dining room
    • Description: Hardwood
    • Level: Main
    • Area: 140 Square Feet
    • Dimensions: 14 x 10
    Kitchen
    • Description: Hardwood
    • Level: Main
    • Area: 112 Square Feet
    • Dimensions: 14 x 8
    Laundry
    • Description: Linoleum
    • Level: Main
    • Area: 40 Square Feet
    • Dimensions: 5 x 8
    Living room
    • Description: Hardwood
    • Level: Main
    • Area: 240 Square Feet
    • Dimensions: 16 x 15
    Study
    • Description: Luxury Vinyl
    • Area: 266 Square Feet
    • Dimensions: 19 x 14
    Heating
    • Forced Air, Heat Pump
    Cooling
    • Central Air, Ceiling Fan(s)
    Appliances
    • Included: Electric Range, Dishwasher, Refrigerator, Washer, Dryer, Microwave
    Features
    • Open Floorplan, Pantry
    • Windows: Window Coverings
    • Basement: Partial
    • Has fireplace: Yes
    • Fireplace features: Gas
    Interior area
    • Total structure area: 1,412
    • Total interior livable area: 1,694 sqft
    • Finished area above ground: 1,412

    Property

    Parking
    • Total spaces: 2
    • Parking features: Garage - Attached
    • Attached garage spaces: 2
    • Details: Attached
    Features
    • Levels: Two
    • Stories: 2
    • Patio & porch: Patio
    • Exterior features: Sprinkler System
    • Fencing: Fenced,Wood
    Lot
    • Size: 6,098 sqft
    • Features: Level, Abuts Park, Paved, Curbs, Gutters, Sidewalks, Street Light
    Details
    • Parcel number: 197526310005
    • Zoning: Res
    • Special conditions: Private Owner

    Construction

    Type & style
    • Home type: SingleFamily
    • Architectural style: Contemporary
    • Property subtype: Single Family Residence
    Materials
    • Frame
    • Roof: Composition
    Condition
    • New construction: No
    • Year built: 2005

    Utilities & green energy

    • Electric: Xcel, Photovoltaics Third-Party Owned
    • Gas: Xcel
    • Sewer: Public Sewer
    • Water: City
    • Utilities for property: Natural Gas Available, Electricity Available

    Community & neighborhood

    Community
    • Community features: Clubhouse, Pool, Playground, Trail(s)
    Location
    • Region: Aurora
    • Subdivision: The Conservatory

    HOA & financial

    HOA
    • Has HOA: Yes
    • HOA fee: $48 monthly
    • Services included: Common Amenities, Trash
    • Association name: Advanced Management LLC(AMI)
    • Association phone: 720-633-9722

    Other

    Other facts
    • Listing terms: Cash,Conventional,FHA

    Price history

    DateEventPrice
    11/5/2025Sold$575,500+2.8%$340/sqft
    Source: IRES as distributed by MLS GRID #1042890 Report a problem
    10/3/2025Pending sale$560,000$331/sqft
    Source: REcolorado as distributed by MLS GRID #4149900 Report a problem
    9/5/2025Listed for sale$560,000$331/sqft
    Source: IRES as distributed by MLS GRID #1042890 Report a problem
    4/14/2022Sold$560,000+69.7%$331/sqft
    Source: Public Record Report a problem
    2/26/2021Listing removed--
    Source: Owner Report a problem
    4/14/2020Listing removed$2,350-9.6%$1/sqft
    Source: Owner Report a problem
    4/13/2020Price change$2,600+10.6%$2/sqft
    Source: Owner Report a problem
    4/2/2020Listed for rent$2,350$1/sqft
    Source: Owner Report a problem
    11/23/2016Sold$329,900$195/sqft
    Source: Public Record Report a problem
    10/8/2016Listed for sale$329,900+15.3%$195/sqft
    Source: RE/MAX MASTERS MILLENNIUM #7965309 Report a problem
    7/13/2015Sold$286,000+16.7%$169/sqft
    Source: Public Record Report a problem
    6/13/2015Pending sale$245,000$145/sqft
    Source: RE/MAX Success #5997845 Report a problem
    6/8/2015Listed for sale$245,000$145/sqft
    Source: RE/MAX Success #5997845 Report a problem
    6/2/2015Pending sale$245,000$145/sqft
    Source: RE/MAX Success #5997845 Report a problem
    5/30/2015Listed for sale$245,000+9.3%$145/sqft
    Source: RE/MAX Success #5997845 Report a problem
    2/1/2006Sold$224,143$132/sqft
    Source: Public Record Report a problem

    Public tax history

    YearProperty taxesTax assessment
    2025$4,650 +2.3%$34,063 +0.7%
    2024$4,545 +10.1%$33,822 -10.7%
    2023$4,127 -3%$37,871 +40.7%
    2022$4,255 $26,917 -2.8%
    2021-- $27,692 +2.1%
    2020$4,260 +10.9%$27,127
    2019$3,841 --
    2018$3,841 +9.2%$23,465
    2017$3,518 $23,465 +15.1%
    2016-- $20,386
    2015-- $20,386 +33.7%
    2014$3,433 +31.8%$15,251 -3%
    2013$2,604 $15,730
    2012-- $15,730
    2011$2,498 +0.6%$15,730 -0.7%
    2010$2,483 +7.5%$15,840
    2009$2,310 $15,840 -6.1%
    2008-- $16,867
    2007-- $16,867 +3%
    2006-- $16,374 +178.1%
    2005-- $5,887 +56.6%
    2002-- $3,760

    Find assessor info on the county website

    Neighborhood: Conservatory

    Nearby schools

    GreatSchools rating
    Schools provided by the listing agent
    • Elementary: Aurora Frontier
    • Middle: Aurora Frontier
    • High: Vista Peak

    Source: IRES as distributed by MLS GRID. This data may not be complete. We recommend contacting the local school district to confirm school assignments for this home.

    Get a cash offer in 3 minutes
    Find out how much your home could sell for in as little as 3 minutes with a no-obligation cash offer.
    Estimated market value
    $569,200
    Get a cash offer in 3 minutes
    Find out how much your home could sell for in as little as 3 minutes with a no-obligation cash offer.
    Estimated market value
    $569,200