Skip main navigation
Sold for $717,000
Street View
  • $717,000

    2639 SW 8th Street, Boynton Beach, FL 33435

    3beds
    1,845sqft
    Single Family Residence
    Built in 1959
    8,726 Square Feet Lot
    $738,000 Zestimate®
    $389/sqft
    $5,026 Estimated rent

    Home value

    $738,000

    $657,000 - $827,000

    $5,026/mo

    Zestimate® history
    Loading
    Loading...

    Owner options

    List your home for rent

    $5,026/mo

    Rent Zestimate®

    Find your next renter with Zillow Rental Manager. Plus, with online applications, you can quickly screen prospective tenants – for free.

    Learn more

    $5,026/mo

    Rent Zestimate®

    Refinance and save

    $4,848/mo

    Est. payment

    Refinancing to a lower rate could help reduce your monthly payments and save thousands over the life of the loan.

    See today's rates

    $4,848/mo

    Est. payment

    Explore your selling options

    Work with a Zillow partner agent

    Leverage their expertise and Zillow's premium Showcase listings to get your home seen by more buyers.

    Get started

    List with your own agent

    Get your home in front of millions of buyers by listing it on Zillow.

    Learn how to do it

    Sell it yourself

    Take full control of how buyers see your home on Zillow by listing For Sale by Owner (FSBO).

    List your home

    What's special

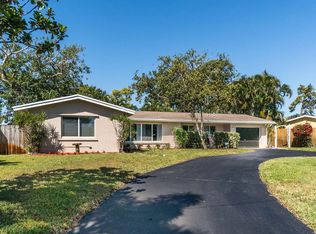
    Welcome to 2639 SW 8th Street — a beautifully updated pool home nestled in one of Boynton Beach's most sought-after no-HOA neighborhoods, right in the heart of the Chapel Hill area. Freshly painted inside and out, this move-in ready 3-bedroom, 2-bath gem is perfectly placed on an oversized, lushly landscaped, fully fenced lot that's ideal for relaxing, playing, and entertaining. Step inside to a light-filled interior featuring a stylish, recently renovated kitchen with white shaker cabinets, a large island, and stunning quartzite countertops — perfect for everyday living or hosting guests. The expansive primary suite offers plenty of space to unwind, while the second bathroom has also been tastefully remodeled. Additional highlights include an oversized one-car garage with brand new epoxy flooring, a whole-home natural gas generator, upgraded 200-amp electrical service, newer AC, and a recently installed seamless metal roof. Durable porcelain plank flooring flows throughout the home, and the tankless water heater and dryer are powered by natural gas with the option to add a gas range, outdoor grill, or pool heater. Out back, your private oasis awaits complete with a sparkling pool, tropical landscaping, and plenty of room to soak up the South Florida sunshine. Out front is bursting with curb appeal, a circular paver driveway & lush landscaping provide ample parking for guests. Best of all, this home is adjacent to Forest Hills Park, a newly renovated neighborhood treasure with two playgrounds, basketball and pickleball courts, a picnic area, jogging trail, and open play fields. Chapel Hill is a peaceful, family and pet-friendly community just minutes to the beach, vibrant Atlantic Avenue in Downtown Delray, Downtown Boynton Beach, great shopping, and Bethesda Hospital. With easy access to I-95, everything you need is right at your fingertips. From the Current Owners: We've only lived here a few months, but from the start, we imagined this would be our forever home. Life had other plans, and a job opportunity is taking us sooner than expected. We fell in love with this house instantly and hope the next owners feel the same. It's a special place one we truly wish we could pick up and take with us.

    Zillow last checked:

    Listing updated:

    Listed by:

    Robert Brett Vlasek 561-702-7211,

    Vlasek Real Estate Group

    Bought with:

    Randy T Dunn, 0599658

    United Realty Group Inc.

    Source: BeachesMLS,MLS#: R11098772MLS LogoOriginating MLS: BeachesMLS

    Facts & features

    Interior

    Bedrooms & bathrooms
    • Bedrooms: 3
    • Bathrooms: 2
    • Full bathrooms: 2
    • Main level bathrooms: 2
    • Main level bedrooms: 3
    Primary bedroom
    • Level: Main
    • Area: 224
    • Dimensions: 14 X 16
    Primary bedroom
    • Level: Main
    • Area: 224
    • Dimensions: 14 X 16
    Bedroom 2
    • Level: Main
    • Area: 168
    • Dimensions: 14 X 12
    Bedroom 2
    • Level: Main
    • Area: 168
    • Dimensions: 14 X 12
    Bedroom 3
    • Level: Main
    • Area: 156
    • Dimensions: 13 X 12
    Bedroom 3
    • Level: Main
    • Area: 156
    • Dimensions: 13 X 12
    Family room
    • Level: Main
    • Area: 455
    • Dimensions: 35 X 13
    Family room
    • Level: Main
    • Area: 455
    • Dimensions: 35 X 13
    Kitchen
    • Level: Main
    • Area: 140
    • Dimensions: 14 X 10
    Kitchen
    • Level: Main
    • Area: 140
    • Dimensions: 14 X 10
    Living room
    • Level: Main
    • Area: 240
    • Dimensions: 16 X 15
    Living room
    • Level: Main
    • Area: 240
    • Dimensions: 16 X 15
    Heating
    • Central, Electric
    Cooling
    • Central Air, Ceiling Fan(s), Electric
    Appliances
    • Included: Dryer, Dishwasher, Electric Range, Disposal, Microwave, Refrigerator, Washer
    • Laundry: In Garage
    Features
    • Breakfast Bar, Kitchen Island, Living/Dining Room, Main Level Primary, Stacked Bedrooms, Tub Shower
    • Doors: French Doors
    • Windows: Blinds, Metal, Single Hung
    Interior area
    • Total structure area: 2,223
    • Total interior livable area: 1,845 sqft

    Property

    Parking
    • Total spaces: 6
    • Parking features: Attached, Circular Driveway, Garage, Garage Door Opener
    • Attached garage spaces: 1
    • Uncovered spaces: 5
    Features
    • Levels: One
    • Stories: 1
    • Entry location: Entry Level Living Area Y
    • Patio & porch: Patio, Porch, Screened
    • Exterior features: Lighting, Outdoor Living Area
    • Has private pool: Yes
    • Pool features: Gunite
    • Fencing: Fenced
    • Has view: Yes
    • View description: Garden, Pool
    • Waterfront features: None
    Lot
    • Size: 8,726 sqft
    • Features: Many Trees, Sprinklers Automatic, Sprinkler System, < 1/4 Acre
    Details
    • Parcel number: 08434532010070030
    • Zoning: R-1-AA
    • Special conditions: Listed As-Is

    Construction

    Type & style
    • Home type: SingleFamily
    • Architectural style: Ranch
    • Property subtype: Single Family Residence
    Materials
    • Block
    • Roof: Aluminum,Metal
    Condition
    • Resale
    • New construction: No
    • Year built: 1959

    Utilities & green energy

    • Electric: 3 Phase
    • Sewer: Public Sewer
    • Water: Public
    • Utilities for property: Cable Available, Natural Gas Available, Sewer Available, Water Available

    Community & neighborhood

    Community
    • Community features: Street Lights
    Location
    • Region: Boynton Beach
    • Subdivision: FOREST HILLS

    Other

    Other facts
    • Listing terms: Cash,Conventional,FHA,VA Loan
    • Road surface type: Paved

    Price history

    DateEventPrice
    9/23/2025Sold$717,000-3%$389/sqft
    Source: BeachesMLS #R11098772 Report a problem
    7/14/2025Price change$739,000-1.3%$401/sqft
    Source: BeachesMLS #RX-11098772 Report a problem
    6/12/2025Listed for sale$749,000+2.3%$406/sqft
    Source: BeachesMLS #RX-11098772 Report a problem
    2/14/2025Sold$731,900+0.4%$397/sqft
    Source: BeachesMLS #R11051811 Report a problem
    1/22/2025Pending sale$729,000$395/sqft
    Source: BeachesMLS #RX-11051811 Report a problem
    1/13/2025Listed for sale$729,000+128.3%$395/sqft
    Source: BeachesMLS #RX-11051811 Report a problem
    8/7/2015Sold$319,300+275.6%$173/sqft
    Source: BeachesMLS #R10143671 Report a problem
    8/17/1994Sold$85,000$46/sqft
    Source: Public Record Report a problem

    Public tax history

    YearProperty taxesTax assessment
    2025$11,807 -10.7%$615,226 -10.1%
    2024$13,224 +23.9%$684,508 +56.6%
    2023$10,673 +14.8%$437,205 +10%
    2022$9,301 +16.8%$397,459 +10%
    2021$7,964 +8.8%$361,326 +10%
    2020$7,320 +1.2%$328,377 +2.3%
    2019$7,233 $321,064 +4.3%
    2018$7,233 +9%$307,884 +13.6%
    2017$6,638 +9.2%$270,990 +9.7%
    2016$6,078 +7.3%$247,120 +101.6%
    2015$5,665 +171.5%$122,601 +0.8%
    2014$2,087 +2.5%$121,628 +1.5%
    2013$2,037 +2.1%$119,831 +1.7%
    2012$1,995 +3.4%$117,828 +3%
    2011$1,929 +4.5%$114,396 +1.5%
    2010$1,847 +7%$112,705 +2.7%
    2009$1,726 +8.2%$109,742 +0.1%
    2008$1,595 -12.4%$109,632 +3%
    2007$1,821 -5.1%$106,439 +2.5%
    2006$1,918 $103,843 +3%
    2005-- $100,818 +3%
    2004$1,060 +509.5%$97,882 +1.9%
    2003$174 -90.5%$96,057 +2.4%
    2002$1,830 +4%$93,806 +1.6%
    2001$1,759 +4.8%$92,329 +3%
    2000$1,679 +10.8%$89,640 -8%
    1999$1,514 $97,467

    Find assessor info on the county website

    Neighborhood: Chapel Hill

    Nearby schools

    GreatSchools rating
    Schools provided by the listing agent
    • Elementary: Forest Park
    • Middle: Congress
    • High: Boynton Beach

    Source: BeachesMLS. This data may not be complete. We recommend contacting the local school district to confirm school assignments for this home.

    Get a cash offer in 3 minutes
    Find out how much your home could sell for in as little as 3 minutes with a no-obligation cash offer.
    Estimated market value
    $738,000
    Get a cash offer in 3 minutes
    Find out how much your home could sell for in as little as 3 minutes with a no-obligation cash offer.
    Estimated market value
    $738,000