Skip main navigation
Off market
  • $753,400

    2639 Silver River Trl, Orlando, FL 32828

    5beds
    3,554sqft
    Single Family Residence
    Built in 2003
    9,099 Square Feet Lot
    $753,400 Zestimate®
    $212/sqft
    $3,712 Estimated rent

    Home value

    $753,400

    $716,000 - $799,000

    $3,712/mo

    Zestimate® history
    Loading
    Loading...

    Owner options

    List your home for rent

    $3,712/mo

    Rent Zestimate®

    Find your next renter with Zillow Rental Manager. Plus, with online applications, you can quickly screen prospective tenants – for free.

    Learn more

    $3,712/mo

    Rent Zestimate®

    Refinance and save

    $5,502/mo

    Est. payment

    Refinancing to a lower rate could help reduce your monthly payments and save thousands over the life of the loan.

    See today's rates

    $5,502/mo

    Est. payment

    Explore your selling options

    Work with a Zillow partner agent

    Leverage their expertise and Zillow's premium Showcase listings to get your home seen by more buyers.

    Get started

    List with your own agent

    Get your home in front of millions of buyers by listing it on Zillow.

    Learn how to do it

    Sell it yourself

    Take full control of how buyers see your home on Zillow by listing For Sale by Owner (FSBO).

    List your home

    What's special

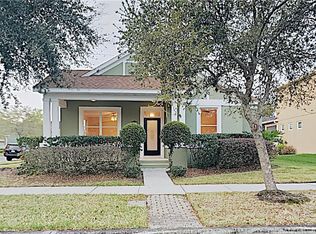
    Welcome HOME to this GORGEOUSNESS built by semi custom builder DAVID WEEKLEY! Avalon Park POOL HOME W/ SPA on CONSERVATION with MASTER SUITE DOWNSTAIRS awaits YOU! This BEAUTY sits perfectly on a street that is lined with trees giving you the homey feeling right from the start. Enjoy pulling into your driveway from the front of your home that leads all the way to rear of your home which provides much PRIVACY. As you enter your home you will notice your LARGE COVERED FRONT PATIO that has much room for enjoying that morning cup of coffee or your afternoon beverage. You will notice once through the front door the OPEN FLOOR PLAN with CROWN MOLDING AND WOOD WORK, HIGH CEILINGS, HARDWOOD FLOORING, UPDATED PAINT COLORS (2018) and much NATURAL LIGHT. To the right is the formal dining with formal living room to the left, and straight ahead are french doors leading into your home office which has a second door that leads to a hallway close to the half bath and master bedroom. Enjoy entertaining in your LARGE OPEN KITCHEN that has plenty of COUNTER SPACE including an ISLAND, BREAKFAST ISLAND, and a spacious DINETTE AREA that features a BUILT-IN DESK and CABINETRY AND FRENCH DOORS LEADING OUT TO YOUR BEAUTIFUL COVERED FRONT PATIO. The kitchen also BOASTS 42" CABINETS, BUILT IN OVEN, COOKTOP, NEWER STAINLESS STEEL DISHWASHER, AND STAINLESS STEEL REFRIGERATOR. The OPEN KITCHEN overlooks the FAMILY ROOM and your BACKYARD OASIS. The family room offers HIGH CEILINGS, a WOOD BURNING FIREPLACE with option to mount tv above mantle, LARGE WINDOWS OVERLOOKING BACKYARD, and a backdoor that allows you to enter your COVERED LANAI and OVERSIZED GARAGE. Your backyard OASIS features a LARGE SCREENED in area that has a covered area and uncovered areas for sunbathing, entertaining, and/or relaxing, PAVERS, and outside the pool enclosure you will see the beautiful STONE PRIVATE TERRACE area for additional relaxation or entertaining. The pool and spa can easily be heated by an ELECTRIC HEATER (2019) or solar. The FIRST FLOOR also features the MASTER SUITE AND LAUNDRY ROOM (built-in shelves). The LARGE MASTER BEDROOM has HIGH CEILINGS, CROWN MOLDING, and A DOOR THAT LEADS OUT TO THE LANAI. The MASTER BATHROOM features a JETTED TUB, DUAL SINKS, AND SEPARATE WATER ROOM, AND.... CUSTOM CLOSET that will MAKE YOU GASP! The upstairs has a large loft area with four bedrooms and two bathrooms. Two bedrooms are on one side of the home that share a bathroom in the middle and two bedrooms on the opposite side that share a jack and jill bathroom. Enjoy easy access to 408, 417 in close proximity to UCF, AIRPORT, Research Parkway, Valencia College, Avalon Park and just minutes from Waterford Lakes Town Center offering a plethora of specialty shops, a variety of restaurants, and entertainment in a park-like, open-air shopping environment. AC UNITS INSIDE/OUT-2020, POOL FILTER-2020,ROOF 2017, WATER HEATER-2015, DISHWASHER-2019.

    This property is off market, which means it's not currently listed for sale or rent on Zillow. This may be different from what's available on other websites or public sources.

    Originating MLS: Orlando Regional

    Facts & features

    Interior

    Bedrooms & bathrooms
    • Bedrooms: 5
    • Bathrooms: 4
    • Full bathrooms: 3
    • 1/2 bathrooms: 1
    Heating
    • Forced air, Electric
    Cooling
    • Central
    Appliances
    • Included: Dishwasher, Garbage disposal, Microwave
    Features
    • Ceiling Fans(s), Eating Space In Kitchen, High Ceiling(s), Master Bedroom Downstairs, Open Floorplan, Split Bedroom, Walk-In Closet(s), Crown Molding, Kitchen/Family Room Combo, Solid Surface Counters, Built in Features, Window Treatments, Cathedral Ceiling(s), Vaulted Ceiling(s)
    • Flooring: Tile, Hardwood
    • Fireplace features: Wood Burning
    Interior area
    • Structure area source: Public Records
    • Total interior livable area: 3,554 sqft

    Property

    Parking
    • Total spaces: 2
    • Parking features: Garage - Detached
    Features
    • Levels: Two
    • Exterior features: Stucco, Wood
    • Pool features: Auto Cleaner, Child Safety Fence, Heated, In Ground, Screen Enclosure, Solar Heat, Self Cleaning, Lighting
    • Spa features: Heated, In Ground
    Lot
    • Size: 9,099 Square Feet
    Details
    • Parcel number: 322305100106110
    • Zoning: P-D

    Construction

    Type & style
    • Home type: SingleFamily
    • Property subtype: Single Family Residence
    Materials
    • masonry
    • Roof: Composition
    Condition
    • Year built: 2003

    Utilities & green energy

    • Sewer: Public Sewer
    • Water: Public
    • Utilities for property: Electricity Connected, BB/HS Internet Available, Cable Available, Public, Street Lights, Cable Connected

    Community & HOA

    Community
    • Subdivision: AVALON PARK VILLAGE 03 47/96
    HOA
    • Has HOA: Yes
    • Amenities included: Playground, Cable, Pool
    • Services included: Community Pool, Cable TV
    • HOA fee: $116 monthly
    Location
    • Region: Orlando

    Financial & listing details

    • Price per square foot: $212/sqft
    • Tax assessed value: $675,450
    • Annual tax amount: $9,045
    • Listing terms: Cash, Conventional, VA Loan
    • Ownership: Fee Simple

    Price history

    DateEventPrice
    4/14/2021Sold$590,000-1.7%$166/sqft
    Source: Stellar MLS #O5929909 Report a problem
    3/15/2021Pending sale$599,900$169/sqft
    Source: Stellar MLS #O5929909 Report a problem
    3/13/2021Listed for sale$599,900+18.8%$169/sqft
    Source: Stellar MLS #O5929909 Report a problem
    3/13/2018Sold$505,000-1.9%$142/sqft
    Source: Public Record Report a problem
    2/7/2018Pending sale$515,000$145/sqft
    Source: Orlando Central #O5554054 Report a problem
    1/10/2018Listed for sale$515,000+1%$145/sqft
    Source: KELLER WILLIAMS AT THE PARKS #O5554054 Report a problem
    8/10/2017Listing removed$510,000$144/sqft
    Source: Orlando Waterford #O5496623 Report a problem
    5/24/2017Price change$510,000-2.9%$144/sqft
    Source: Orlando Waterford #O5496623 Report a problem
    5/20/2017Price change$525,000+6.1%$148/sqft
    Source: Orlando Waterford #O5496623 Report a problem
    5/11/2017Price change$495,000-5.7%$139/sqft
    Source: Orlando Waterford #O5496623 Report a problem
    3/10/2017Listed for sale$525,000+37.8%$148/sqft
    Source: KELLER WILLIAMS ADVANTAGE 2 #O5496623 Report a problem
    1/12/2004Sold$381,000+138%$107/sqft
    Source: Public Record Report a problem
    4/3/2003Sold$160,100$45/sqft
    Source: Public Record Report a problem

    Public tax history

    YearProperty taxesTax assessment
    2024$9,045 +7.4%$577,660 +3%
    2023$8,420 +3.1%$560,835 +3%
    2022$8,167 +39.3%$544,500 +40.1%
    2021$5,862 +0.8%$388,709 +1.4%
    2020$5,817 -2.1%$383,342 -0.7%
    2019$5,941 +56.1%$386,186 +53.3%
    2018$3,805 $251,851 -28.4%
    2017$3,805 +1.4%$351,647 +16.4%
    2016$3,754 +0.7%$302,214 +0.2%
    2015$3,727 -3%$301,501 +7.8%
    2014$3,841 +2.1%$279,659 +9.7%
    2013$3,761 +1%$255,040 +10.6%
    2012$3,724 -7.2%$230,577 -6.5%
    2011$4,012 -10.9%$246,487 -12.9%
    2010$4,501 $282,913 -19.7%
    2009-- $352,480 -18.8%
    2008$6,193 +0.4%$434,282 -10.3%
    2007$6,166 -6.1%$484,004 +1.6%
    2006$6,566 0%$476,242 +21.6%
    2005$6,567 +11.1%$391,498 +17.1%
    2004$5,911 +516.5%$334,257 +642.8%
    2003$959 +31.1%$45,000 +38.5%
    2002$731 $32,500
    Find assessor info on the county website

    Neighborhood: Alafaya

    Nearby schools

    GreatSchools rating
    Schools provided by the listing agent
    • Elementary: Avalon Elem
    • Middle: Avalon Middle
    • High: Timber Creek High

    Source: The MLS. This data may not be complete. We recommend contacting the local school district to confirm school assignments for this home.

    Get a cash offer in 3 minutes
    Find out how much your home could sell for in as little as 3 minutes with a no-obligation cash offer.
    Estimated market value
    $753,400
    Get a cash offer in 3 minutes
    Find out how much your home could sell for in as little as 3 minutes with a no-obligation cash offer.
    Estimated market value
    $753,400