Skip main navigation
Sold for $1,223,200
  • $1,223,200

    2639 Sly Fox Ln, Signal Mountain, TN 37377

    4beds
    5,923sqft
    Single Family Residence
    Built in 2010
    1.46 Acres Lot
    $1,223,300 Zestimate®
    $207/sqft
    $6,249 Estimated rent

    Home value

    $1,223,300

    $1.16M - $1.28M

    $6,249/mo

    Zestimate® history
    Loading
    Loading...

    Owner options

    List your home for rent

    $6,249/mo

    Rent Zestimate®

    Find your next renter with Zillow Rental Manager. Plus, with online applications, you can quickly screen prospective tenants – for free.

    Learn more

    $6,249/mo

    Rent Zestimate®

    Refinance and save

    $7,224/mo

    Est. payment

    Refinancing to a lower rate could help reduce your monthly payments and save thousands over the life of the loan.

    See today's rates

    $7,224/mo

    Est. payment

    Explore your selling options

    Work with a Zillow partner agent

    Leverage their expertise and Zillow's premium Showcase listings to get your home seen by more buyers.

    Get started

    List with your own agent

    Get your home in front of millions of buyers by listing it on Zillow.

    Learn how to do it

    Sell it yourself

    Take full control of how buyers see your home on Zillow by listing For Sale by Owner (FSBO).

    List your home

    What's special

    Cozy den with fireplaceInvisible pet fenceLandscaped yardProfessional exterior paintingNew roofClassic architectural detailsThree-car garage
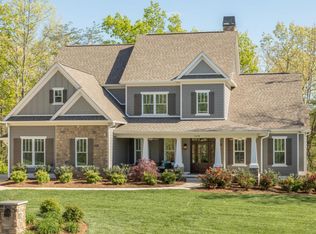
    Welcome to 2639 Sly Fox Lane, a beautifully crafted home nestled in the heart of Signal Mountain. This inviting residence blends timeless curb appeal with modern comfort, offering a perfect balance of elegance and everyday livability. From the moment you arrive, you'll be captivated by the home's charming exterior, featuring classic architectural details, manicured landscaping, and a spacious driveway leading to a three-car garage. Step inside to discover an open and airy floor plan highlighted by rich hardwood floors, plenty of natural light, and thoughtful design throughout. The main living area centers around a stunning stone fireplace, creating a warm and welcoming space ideal for relaxing or entertaining. The seamless flow continues into the well-appointed kitchen, complete with custom cabinetry, granite countertops, a large center island with seating, and stainless-steel appliances perfect for both casual meals and hosting family gatherings. The main level, primary suite serves as a private retreat, featuring a spacious bedroom filled with natural light and a well-appointed en suite bath. The primary bathroom offers a spa-like experience with double vanities, a soaking tub, a separate shower, creating the perfect place to relax and unwind. Upstairs, you'll find three additional bedrooms along with a spacious bonus room that could easily serve as a fifth bedroom, upstairs den, or playroom. This level also features a convenient Jack and Jill bathroom, an additional full bath, and ample storage throughout. The basement expands the home's versatility even further, featuring a game room, a cozy den with fireplace, a kitchenette, a dedicated office with built-in custom floor-to-ceiling bookshelves, and another half bath, making this level perfect for hobbies, entertaining, or home office. Step outside to enjoy the peaceful surroundings, where the landscaped yard provides a perfect backdrop for outdoor living, gardening, or simply unwinding after a long day. The property is equipped with an invisible pet fence, offering added convenience and peace of mind for pet owners. Recent exterior improvements include a new roof, professional exterior painting, new garage doors, and three new HVAC systems (2022, 2025 & 2026). With thoughtful design, abundant storage throughout and flexible living spaces on every level, this home offers both beauty and functionality. Don't miss the opportunity to make this exceptional property your next home where style, space, and location come together seamlessly.

    Zillow last checked:

    Listing updated:

    Listed by:

    Kristy Bowman 423-718-6668,

    Real Estate Partners Chattanooga LLC

    Bought with:

    Travis Close, 306209

    Real Estate Partners Chattanooga LLC

    Source: Greater Chattanooga Realtors,MLS#: 1532978

    Facts & features

    Interior

    Bedrooms & bathrooms
    • Bedrooms: 4
    • Bathrooms: 5
    • Full bathrooms: 3
    • 1/2 bathrooms: 2
    Primary bedroom
    • Level: First
    Bedroom
    • Description: 2nd
    • Level: Second
    Bedroom
    • Description: 3rd
    • Level: First
    Bedroom
    • Description: 4th
    • Level: First
    Primary bathroom
    • Level: First
    Bathroom
    • Description: Half Bath
    • Level: First
    Bathroom
    • Description: Full Bath
    • Level: Second
    Bathroom
    • Description: Full Bath
    • Level: Second
    Bathroom
    • Description: Bathroom Half
    • Level: Basement
    Other
    • Level: First
    Bonus room
    • Description: Office or 5th Bedroom
    Dining room
    • Level: First
    Family room
    • Level: First
    Family room
    • Level: Basement
    Game room
    • Level: Basement
    Kitchen
    • Description: Gathering Room
    • Level: First
    Kitchen
    • Level: Basement
    Living room
    • Level: First
    Office
    • Level: Basement
    Heating
    • Central, Natural Gas
    Cooling
    • Central Air, Electric, Multi Units
    Appliances
    • Included: Convection Oven, Disposal, Double Oven, Dishwasher, Gas Water Heater, Microwave, Wall Oven
    • Laundry: Electric Dryer Hookup, Laundry Room, Washer Hookup
    Features
    • Bookcases, Ceiling Fan(s), Double Vanity, Eat-in Kitchen, Granite Counters, High Ceilings, Kitchen Island, Pantry, Primary Downstairs, Sound System, Wet Bar, Walk-In Closet(s), Separate Shower, Tub/shower Combo, Breakfast Nook, Separate Dining Room, Connected Shared Bathroom
    • Flooring: Carpet, Hardwood, Tile
    • Windows: Insulated Windows, Vinyl Frames
    • Basement: Finished,Full
    • Number of fireplaces: 2
    • Fireplace features: Basement, Living Room
    Interior area
    • Total structure area: 5,923
    • Total interior livable area: 5,923 sqft
    • Finished area above ground: 3,983
    • Finished area below ground: 1,938

    Property

    Parking
    • Total spaces: 3
    • Parking features: Garage Door Opener, Off Street, Garage Faces Front, Kitchen Level
    • Attached garage spaces: 3
    Features
    • Levels: Three Or More
    • Stories: 3
    • Patio & porch: Covered, Deck, Patio, Porch, Porch - Screened, Porch - Covered
    • Exterior features: Lighting, Rain Gutters
    • Spa features: None
    • Fencing: Electric,Perimeter
    Lot
    • Size: 1.46 Acres
    • Dimensions: 408.98 x 170.08
    • Features: Back Yard, Gentle Sloping, Level, Sprinklers In Front, Sprinklers In Rear
    Details
    • Parcel number: 089o H 022

    Construction

    Type & style
    • Home type: SingleFamily
    • Property subtype: Single Family Residence
    Materials
    • Brick, Stone
    • Foundation: Concrete Perimeter
    • Roof: Asphalt,Shingle
    Condition
    • New construction: No
    • Year built: 2010

    Utilities & green energy

    • Sewer: Septic Tank
    • Water: Public
    • Utilities for property: Cable Available, Electricity Connected, Natural Gas Connected, Phone Available, Underground Utilities

    Community & HOA

    Community
    • Security: Smoke Detector(s)
    • Subdivision: Fox Run
    HOA
    • Has HOA: No
    Location
    • Region: Signal Mountain

    Financial & listing details

    • Price per square foot: $207/sqft
    • Tax assessed value: $1,302,600
    • Annual tax amount: $6,704
    • Date on market: 4/21/2026
    • Listing terms: Cash,Conventional

    Price history

    DateEventPrice
    6/11/2026Sold$1,223,200-1.4%$207/sqft
    Source: Greater Chattanooga Realtors #1532978 Report a problem
    4/29/2026Contingent$1,240,000$209/sqft
    Source: Greater Chattanooga Realtors #1532978 Report a problem
    4/21/2026Listed for sale$1,240,000+41.7%$209/sqft
    Source: Greater Chattanooga Realtors #1532978 Report a problem
    4/30/2021Sold$875,000$148/sqft
    Source: Public Record Report a problem
    3/18/2021Pending sale$875,000$148/sqft
    Source: Berkshire Hathaway HomeServices #1332333 Report a problem
    3/18/2021Contingent$875,000$148/sqft
    Source: RCAR #20211504 Report a problem
    3/16/2021Listed for sale$875,000$148/sqft
    Source: Berkshire Hathaway HomeServices #1332333 Report a problem
    3/16/2021Contingent$875,000$148/sqft
    Source: Greater Chattanooga Realtors #1332333 Report a problem
    3/16/2021Listed for sale$875,000+30%$148/sqft
    Source: RCAR #20211504 Report a problem
    7/31/2020Sold$673,251+1.5%$114/sqft
    Source: Public Record Report a problem
    11/16/2015Listing removed$663,000$112/sqft
    Source: Berkshire Hathaway HomeServices Realty Center #1230749 Report a problem
    10/15/2015Price change$663,000-1.8%$112/sqft
    Source: Berkshire Hathaway HomeServices Realty Center #1230749 Report a problem
    7/8/2015Listed for sale$675,000$114/sqft
    Source: Berkshire Hathaway HomeServices Realty Center #1230749 Report a problem
    9/28/2014Listing removed$675,000$114/sqft
    Source: Prudential RealtyCenter.com #1214105 Report a problem
    7/19/2014Listed for sale$675,000+26.3%$114/sqft
    Source: Prudential RealtyCenter.com #1214105 Report a problem
    11/29/2010Sold$534,231$90/sqft
    Source: Public Record Report a problem

    Public tax history

    YearProperty taxesTax assessment
    2025$4,936 +29.6%$325,650 +91.3%
    2024$3,808 $170,225
    2023$3,808 $170,225
    2022$3,808 $170,225
    2021$3,808 -7.4%$170,225 +14.4%
    2020$4,113 $148,750
    2019$4,113 $148,750
    2018$4,113 $148,750
    2017$4,113 +12.3%$148,750
    2016$3,663 --
    2015$3,663 $132,450
    2014$3,663 -36.9%--
    2013$5,808 $132,450 +1%
    2012$5,808 $131,150
    2011$5,808 $131,150
    Find assessor info on the county website

    Neighborhood: Fairmount

    Nearby schools

    GreatSchools rating
    Schools provided by the listing agent
    • Elementary: Nolan Elementary
    • Middle: Signal Mountain Middle
    • High: Signal Mtn

    Source: Greater Chattanooga Realtors. This data may not be complete. We recommend contacting the local school district to confirm school assignments for this home.

    Get a cash offer in 3 minutes
    Find out how much your home could sell for in as little as 3 minutes with a no-obligation cash offer.
    Estimated market value
    $1,223,300
    Get a cash offer in 3 minutes
    Find out how much your home could sell for in as little as 3 minutes with a no-obligation cash offer.
    Estimated market value
    $1,223,300