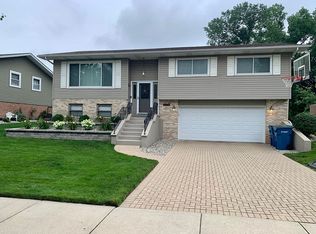
2639 Sycamore Dr, Dyer, IN 46311
Home value
$443,200
$421,000 - $465,000
$2,631/mo
Owner options
$2,631/mo
Rent Zestimate®
Find your next renter with Zillow Rental Manager. Plus, with online applications, you can quickly screen prospective tenants – for free.
$2,631/mo
Rent Zestimate®
$2,596/mo
Est. payment
Refinancing to a lower rate could help reduce your monthly payments and save thousands over the life of the loan.
$2,596/mo
Est. payment
Explore your selling options
Work with a Zillow partner agent
Leverage their expertise and Zillow's premium Showcase listings to get your home seen by more buyers.
Get startedList with your own agent
Get your home in front of millions of buyers by listing it on Zillow.
Learn how to do itSell it yourself
Take full control of how buyers see your home on Zillow by listing For Sale by Owner (FSBO).
List your homeWhat's special
Zillow last checked:
Listing updated:
Paul Werner,
Springer Real Estate Company 219-838-0180,
Timothy Galambos
Manuel Hernandez, RB14050711
Simplify Your Move! Realty Inc
Facts & features
Interior
Bedrooms & bathrooms
- Bedrooms: 3
- Bathrooms: 2
- Full bathrooms: 2
Primary bedroom
- Description: Bedroom as view of pond with sliding doors leading to raised deck.
- Area: 143
- Dimensions: 13.0 x 11.0
Bedroom 2
- Area: 120
- Dimensions: 12.0 x 10.0
Bedroom 3
- Area: 108
- Dimensions: 9.0 x 12.0
Den
- Description: Tile floor with view of pond.
- Area: 255
- Dimensions: 17.0 x 15.0
Dining room
- Description: Hardwood Floors
- Area: 110
- Dimensions: 10.0 x 11.0
Family room
- Area: 390
- Dimensions: 26.0 x 15.0
Kitchen
- Description: Percaline floors, granite countertops, newer appliances, prep island and breakfast bar.
- Area: 132
- Dimensions: 12.0 x 11.0
Living room
- Description: Hardwood Floors
- Area: 240
- Dimensions: 15.0 x 16.0
Other
- Description: Extra room under den with exterior only access currently being used as bar area. Double doors open up to patio and view of pond.
- Area: 255
- Dimensions: 17.0 x 15.0
Utility room
- Area: 20
- Dimensions: 4.0 x 5.0
Heating
- Has Heating (Unspecified Type)
Appliances
- Included: Convection Oven, Washer, Refrigerator, Humidifier, Microwave, Dryer, Gas Water Heater, Dishwasher, Disposal
- Laundry: Laundry Closet, Lower Level
Features
- Breakfast Bar, Tray Ceiling(s), Open Floorplan, Smart Thermostat, Recessed Lighting, Kitchen Island, His and Hers Closets, Granite Counters, Ceiling Fan(s)
- Windows: Double Pane Windows, Window Coverings, Window Treatments, Screens
- Has basement: No
Interior area
- Total structure area: 2,110
- Total interior livable area: 2,110 sqft
- Finished area above ground: 1,543
Property
Parking
- Total spaces: 2.5
- Parking features: Concrete, Paver Block, Heated Garage, Garage Faces Front, Garage Door Opener, Driveway
- Garage spaces: 2.5
- Has uncovered spaces: Yes
Features
- Levels: Bi-Level
- Patio & porch: Deck, Patio
- Exterior features: Smart Lock(s), Rain Gutters, Permeable Paving
- Has view: Yes
- View description: Pond
- Has water view: Yes
- Water view: Pond
- Waterfront features: Pond
- Frontage length: 65
Lot
- Size: 9,748 sqft
- Dimensions: 65 x 150
- Features: Level, Waterfront, Subdivided
Details
- Parcel number: 451013428005.000034
- Zoning description: Residential
- Special conditions: Standard
Construction
Type & style
- Home type: SingleFamily
- Architectural style: Traditional
- Property subtype: Single Family Residence
Condition
- New construction: No
- Year built: 2003
Utilities & green energy
- Electric: Circuit Breakers
- Sewer: Public Sewer
- Water: Public
- Utilities for property: Cable Available, Water Connected, Sewer Connected, Phone Available, Natural Gas Connected, Electricity Connected
Community & neighborhood
Security
- Security features: Security System, Smoke Detector(s), Security System Leased
Community
- Community features: Park, Street Lights, Suburban, Sidewalks, Playground
Location
- Region: Dyer
- Subdivision: Pheasant Hills 02b
Other
Other facts
- Listing agreement: Exclusive Right To Sell
- Listing terms: Cash,USDA Loan,VA Loan,FHA,Conventional
- Road surface type: Asphalt
Price history
| Date | Event | Price |
|---|---|---|
| 5/15/2024 | Sold | $415,000+0%$197/sqft |
Source: | ||
| 4/5/2024 | Contingent | $414,900$197/sqft |
Source: | ||
| 3/28/2024 | Listed for sale | $414,900+101.4%$197/sqft |
Source: | ||
| 8/31/2005 | Sold | $206,000+3.5%$98/sqft |
Source: | ||
| 6/22/2004 | Sold | $199,000$94/sqft |
Source: | ||
Public tax history
| Year | Property taxes | Tax assessment |
|---|---|---|
| 2025 | $3,456 -13% | $390,000 +11.8% |
| 2024 | $3,974 -8% | $348,700 -0.9% |
| 2023 | $4,321 +26.2% | $352,000 -0.5% |
| 2022 | $3,424 +3.3% | $353,900 +22.8% |
| 2021 | $3,315 +0.9% | $288,200 +4.3% |
| 2020 | $3,286 +4.8% | $276,200 +3.3% |
| 2019 | $3,137 -24.3% | $267,300 +3% |
| 2018 | $4,143 +70.4% | $259,400 +1.6% |
| 2017 | $2,432 | $255,400 +13.5% |
| 2016 | $2,432 +0.1% | $225,100 -2.6% |
| 2014 | $2,430 -0.7% | $231,200 +0.7% |
| 2013 | $2,446 -10.9% | $229,700 -0.1% |
| 2012 | $2,746 +7.1% | $229,900 -5.6% |
| 2011 | $2,565 -12.4% | $243,500 -2.2% |
| 2010 | $2,926 | $249,100 +4.3% |
| 2009 | -- | $238,900 +13.1% |
| 2007 | -- | $211,300 +33% |
| 2006 | -- | $158,900 +619% |
| 2005 | -- | $22,100 |
Find assessor info on the county website
Neighborhood: 46311
Nearby homes
Nearby schools
GreatSchools rating
- 6/10Kahler Middle SchoolGrades: 5-8Distance: 0.6 mi
- 9/10Lake Central High SchoolGrades: 9-12Distance: 2.4 mi
- 9/10George Bibich Elementary SchoolGrades: PK-4Distance: 0.7 mi
Schools provided by the listing agent
- High: Lake Central High School
Source: NIRA as distributed by MLS GRID. This data may not be complete. We recommend contacting the local school district to confirm school assignments for this home.
Get a cash offer in 3 minutes
- Indiana
- Lake County
- Dyer
- 46311
- 2639 Sycamore Dr