Skip main navigation
Closed
  • $845,000

    2639 Wade St, Minden, NV 89423

    3beds
    1,660sqft
    Single Family Residence
    Built in 1973
    1 Acres Lot
    $875,100 Zestimate®
    $509/sqft
    $2,692 Estimated rent

    Home value

    $875,100

    $761,000 - $1.01M

    $2,692/mo

    Zestimate® history
    Loading
    Loading...

    Owner options

    List your home for rent

    $2,692/mo

    Rent Zestimate®

    Find your next renter with Zillow Rental Manager. Plus, with online applications, you can quickly screen prospective tenants – for free.

    Learn more

    $2,692/mo

    Rent Zestimate®

    Refinance and save

    $4,830/mo

    Est. payment

    Refinancing to a lower rate could help reduce your monthly payments and save thousands over the life of the loan.

    See today's rates

    $4,830/mo

    Est. payment

    Explore your selling options

    Work with a Zillow partner agent

    Leverage their expertise and Zillow's premium Showcase listings to get your home seen by more buyers.

    Get started

    List with your own agent

    Get your home in front of millions of buyers by listing it on Zillow.

    Learn how to do it

    Sell it yourself

    Take full control of how buyers see your home on Zillow by listing For Sale by Owner (FSBO).

    List your home

    What's special

    Cozy charmSweet pondBeautiful yardCustom-built banquetteLandscaped yardIndoor grillFlowers and grass
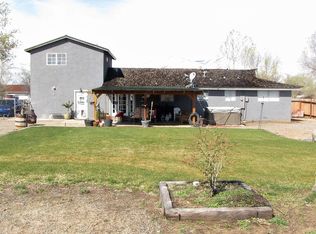
    Welcome home to this beautifully remodeled country gem where comfort meets functionality on a peaceful 1-acre lot. This inviting Johnson Lane area home with 3 bedrooms and 2 bathroom offers just the right amount of space for anyone looking to enjoy the serenity of rural living – without sacrificing modern convenience., Step inside and you’ll instantly feel the warmth of the home’s cozy charm. The heart of the kitchen and dining area is a stunning brick fireplace wall, including an indoor grill, that radiates comfort – perfect for hosting loved ones for a casual get-together. Every inch of this home has been thoughtfully updated with a welcoming feel that makes you want to kick off your shoes and stay a while. The kitchen flows seamlessly into the dining and living areas, creating an open feel. A custom-built banquette brings this open area together with a double door pantry nearby. The bedrooms are comfortably sized with fresh finishes, walk-in closets, and tastefully remodeled bathrooms for a clean, modern feel. Outside, there’s even more to love. A beautiful yard with a sweet pond, pier, and fun mine shaft behind the waterfall surrounded by flowers and grass. An inner fence surrounds the landscaped yard perfect for entertaining under the pavilion on warm summer nights. Beyond the fence is a spacious 30’ x 40’ shop offering flexibility, can easily fit 4 vehicles or transform it into the workshop or hobby space of your dreams. Plus, the 12’ x 20’ pump house provides additional utility and storage options. The level one acre offers plenty of room for RV parking, horses, or simply relax under the wide-open sky. Whether you’re looking for your forever home, a place to spread out and breathe, or a property that blends comfort with versatility, this checks all the boxes. You’ll feel right at home the moment you arrive.

    Zillow last checked:

    Listing updated:

    Listed by:

    Susan Maclean S.187377 775-600-9025,

    Coldwell Banker Select RE CC

    Bought with:

    Lisa Ballard, S.191206

    Chase International Carson Cit

    Source: NNRMLS,MLS#: 250005598MLS Logo

    Facts & features

    Interior

    Bedrooms & bathrooms
    • Bedrooms: 3
    • Bathrooms: 2
    • Full bathrooms: 2
    Heating
    • Forced Air, Natural Gas
    Cooling
    • Central Air, Refrigerated
    Appliances
    • Included: Dishwasher, Disposal, Dryer, ENERGY STAR Qualified Appliances, Gas Range, Microwave, Oven, Refrigerator, Washer, Water Purifier, Water Softener Owned
    • Laundry: Cabinets, Laundry Area, Laundry Room, Shelves
    Features
    • Breakfast Bar, Ceiling Fan(s), High Ceilings, Pantry, Master Downstairs, Walk-In Closet(s)
    • Flooring: Carpet, Ceramic Tile, Wood
    • Windows: Blinds, Double Pane Windows, Drapes, Rods, Vinyl Frames
    • Has fireplace: Yes
    Interior area
    • Total structure area: 1,660
    • Total interior livable area: 1,660 sqft

    Property

    Parking
    • Total spaces: 6
    • Parking features: Attached, RV Access/Parking
    • Attached garage spaces: 6
    Features
    • Stories: 1
    • Patio & porch: Patio
    • Fencing: Back Yard,Full
    • Has view: Yes
    • View description: Mountain(s), Ski Resort
    Lot
    • Size: 1 Acres
    • Features: Landscaped, Level, Sprinklers In Front, Sprinklers In Rear
    Details
    • Parcel number: 142034810020
    • Zoning: SFR
    • Other equipment: Satellite Dish
    • Horses can be raised: Yes

    Construction

    Type & style
    • Home type: SingleFamily
    • Property subtype: Single Family Residence
    Materials
    • Foundation: Crawl Space
    • Roof: Composition,Pitched,Shingle
    Condition
    • New construction: No
    • Year built: 1973

    Utilities & green energy

    • Sewer: Septic Tank
    • Water: Private, Well
    • Utilities for property: Cable Available, Electricity Available, Internet Available, Natural Gas Available, Water Available, Cellular Coverage

    Community & neighborhood

    Security
    • Security features: Smoke Detector(s)
    Location
    • Region: Minden
    • Subdivision: Sierra View

    Other

    Other facts
    • Listing terms: Cash,Conventional,FHA,VA Loan

    Price history

    DateEventPrice
    5/30/2025Sold$845,000+2.4%$509/sqft
    Source: NNRMLS #250005598 Report a problem
    5/15/2025Contingent$825,000$497/sqft
    Source: NNRMLS #250005598 Report a problem
    5/3/2025Pending sale$825,000$497/sqft
    Source: NNRMLS #250005598 Report a problem
    4/30/2025Listed for sale$825,000+114.3%$497/sqft
    Source: NNRMLS #250005598 Report a problem
    12/2/2016Sold$385,000$232/sqft
    Source: NNRMLS #160013871 Report a problem
    9/28/2016Price change$385,000-2.5%$232/sqft
    Source: RE/MAX Realty Affiliates #160013871 Report a problem
    9/13/2016Listed for sale$395,000+107.9%$238/sqft
    Source: RE/MAX Realty Affiliates #160013871 Report a problem
    10/3/2011Sold$190,000-47.4%$114/sqft
    Source: Public Record Report a problem
    4/11/2005Sold$361,000$217/sqft
    Source: Public Record Report a problem

    Public tax history

    YearProperty taxesTax assessment
    2025$1,821 +3%$91,203 +6.1%
    2024$1,768 +3%$85,962 +3.4%
    2023$1,716 +3%$83,135 +17.4%
    2022$1,666 +3%$70,809 +4.3%
    2021$1,618 $67,870 +8.3%
    2020-- $62,695
    2019$1,571 $62,695 +11.3%
    2018$1,571 +6.1%$56,315 +6.8%
    2017$1,481 $52,737 +4%
    2016$1,481 +2.6%$50,688
    2015$1,443 -4%$50,688 -3.4%
    2014$1,503 $52,486 +3.2%
    2013-- $50,849 -2%
    2012-- $51,901 -6.7%
    2011-- $55,621 -10.7%
    2010-- $62,277 -25.6%
    2009-- $83,662 -9.5%
    2008-- $92,462 +1.2%
    2007-- $91,370 +21.6%
    2006-- $75,163 +4.1%
    2005$1,092 +7.3%$72,224 +54.8%
    2004$1,018 $46,655 +4.3%
    2003-- $44,719 +3.7%
    2002-- $43,131
    2001-- $43,131 +7.6%
    1999-- $40,090

    Find assessor info on the county website

    Neighborhood: 89423

    Nearby schools

    GreatSchools rating
    Schools provided by the listing agent
    • Elementary: Pinon Hills
    • Middle: Carson Valley
    • High: Douglas

    Source: NNRMLS. This data may not be complete. We recommend contacting the local school district to confirm school assignments for this home.

    Get pre-qualified for a loan
    At Zillow Home Loans, we can pre-qualify you in as little as 5 minutes with no impact to your credit score.

    An equal housing lender. NMLS #10287.

    Sell for more on Zillow
    Get a Zillow Showcase℠ listing at no additional cost and you could sell for .
    $875,100
    2% more
    +$17,502
    With Zillow Showcase(estimated)
    $892,602