Skip main navigation
Sold for $420,000
  • Listed by: Coldwell Banker Realty • Denise Dirks • Contact: 714-307-1019
    Bought with: Coldwell Banker Assoc Brkr-SC
    $420,000

    26390 Cedar Crest Dr, Sun City, CA 92586

    2beds
    1,460sqft
    Single Family Residence
    Built in 1964
    6,098 Square Feet Lot
    $420,300 Zestimate®
    $288/sqft
    $2,463 Estimated rent

    Home value

    $420,300

    $387,000 - $458,000

    $2,463/mo

    Zestimate® history
    Loading
    Loading...

    Owner options

    List your home for rent

    $2,463/mo

    Rent Zestimate®

    Find your next renter with Zillow Rental Manager. Plus, with online applications, you can quickly screen prospective tenants – for free.

    Learn more

    $2,463/mo

    Rent Zestimate®

    Refinance and save

    $3,062/mo

    Est. payment

    Refinancing to a lower rate could help reduce your monthly payments and save thousands over the life of the loan.

    See today's rates

    $3,062/mo

    Est. payment

    Explore your selling options

    Work with a Zillow partner agent

    Leverage their expertise and Zillow's premium Showcase listings to get your home seen by more buyers.

    Get started

    List with your own agent

    Get your home in front of millions of buyers by listing it on Zillow.

    Learn how to do it

    Sell it yourself

    Take full control of how buyers see your home on Zillow by listing For Sale by Owner (FSBO).

    List your home

    What's special

    Fruit treesTwo car garageAttached workshopDrought tolerant landscapingSeparate denSeparate dining areaTwo full upgraded bathrooms
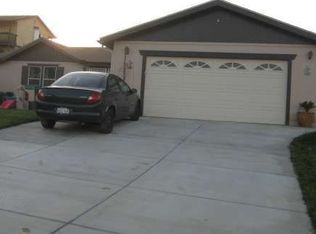
    Beautifully upgraded home in the senior community of Sun City. The entry and living room welcome guests into a separate room to visit. There is a separate den that invites you to sit and enjoy a good book or a movie in the evening. The kitchen boasts upgraded cabinets with plenty of storage space and a separate dining area. There are two bedrooms and two full, upgraded bathrooms. There are ceiling fans throughout for extra cooling and air flow. The laundry room includes plenty of storage space for your cleaning needs. The home features a two car garage as well as an attached workshop at the rear of the garage. The back yard boasts a covered patio area that spans the length of the home and a ceiling fan for added comfort. The exterior has been landscaped with fruit trees and drought tolerant landscaping. The exterior plants are on a drip system. The area behind the property is an open area with no homes behind. There is a gate to access the greenbelt trail.

    Zillow last checked:

    Listing updated:

    Listed by:

    Denise Dirks DRE #01772155 714-307-1019,

    Coldwell Banker Realty

    Bought with:

    Jennifer Feres, DRE #02168382

    Coldwell Banker Assoc Brkr-SC

    Source: CRMLS,MLS#: SW24222942MLS LogoOriginating MLS: California Regional MLS

    Facts & features

    Interior

    Bedrooms & bathrooms
    • Bedrooms: 2
    • Bathrooms: 2
    • Full bathrooms: 2
    • Main level bathrooms: 2
    • Main level bedrooms: 2
    Rooms
    • Room types: Bedroom, Den, Laundry, Living Room, Primary Bedroom
    Primary bedroom
    • Features: Main Level Primary
    Bedroom
    • Features: All Bedrooms Down
    Bathroom
    • Features: Bathtub, Full Bath on Main Level, Stone Counters
    Kitchen
    • Features: Granite Counters
    Heating
    • Central
    Cooling
    • Central Air
    Appliances
    • Included: Dishwasher, Electric Cooktop, Electric Oven, Refrigerator, Tankless Water Heater
    • Laundry: Electric Dryer Hookup, Gas Dryer Hookup, Laundry Room
    Features
    • Ceiling Fan(s), Granite Counters, All Bedrooms Down, Main Level Primary
    • Windows: Blinds, Double Pane Windows
    • Has fireplace: No
    • Fireplace features: None
    • Common walls with other units/homes: No Common Walls
    Interior area
    • Total interior livable area: 1,460 sqft

    Property

    Parking
    • Total spaces: 4
    • Parking features: Door-Multi, Driveway, Garage, Workshop in Garage
    • Attached garage spaces: 2
    • Uncovered spaces: 2
    Features
    • Levels: One
    • Stories: 1
    • Entry location: Ground
    • Patio & porch: Covered, Patio
    • Exterior features: Rain Gutters
    • Pool features: Association
    • Has spa: Yes
    • Spa features: Association
    • Fencing: Chain Link,Vinyl
    • Has view: Yes
    • View description: Park/Greenbelt
    Lot
    • Size: 6,098 Square Feet
    • Features: Back Yard, Drip Irrigation/Bubblers, Greenbelt, Sprinklers Timer, Street Level
    Details
    • Parcel number: 337191003
    • Zoning: R-1
    • Special conditions: Standard,Trust

    Construction

    Type & style
    • Home type: SingleFamily
    • Architectural style: Ranch
    • Property subtype: Single Family Residence
    Materials
    • Stucco, Wood Siding
    • Foundation: Slab
    • Roof: Composition
    Condition
    • New construction: No
    • Year built: 1964

    Utilities & green energy

    • Electric: 220 Volts in Laundry
    • Sewer: Public Sewer
    • Water: Public
    • Utilities for property: Electricity Connected, Natural Gas Connected, Sewer Connected, Water Connected

    Community & HOA

    Community
    • Features: Curbs, Suburban, Sidewalks
    • Security: Prewired
    • Senior community: Yes
    HOA
    • Has HOA: Yes
    • Amenities included: Bocce Court, Clubhouse, Fitness Center, Meeting Room, Pickleball, Pool, Spa/Hot Tub
    • HOA fee: $410 annually
    • HOA name: Sun City Civic
    • HOA phone: 951-679-2311
    Location
    • Region: Sun City

    Financial & listing details

    • Price per square foot: $288/sqft
    • Tax assessed value: $428,399
    • Date on market: 10/31/2024
    • Cumulative days on market: 56 days
    • Listing terms: Cash,Cash to New Loan
    • Inclusions: Refrigerator
    • Road surface type: Paved

    Price history

    DateEventPrice
    1/22/2025Sold$420,000$288/sqft
    Source: CRMLS #SW24222942 Report a problem
    12/27/2024Contingent$420,000$288/sqft
    Source: CRMLS #SW24222942 Report a problem
    10/31/2024Listed for sale$420,000+230.7%$288/sqft
    Source: CRMLS #SW24222942 Report a problem
    10/16/2001Sold$127,000+95.4%$87/sqft
    Source: Public Record Report a problem
    2/27/1995Sold$65,000$45/sqft
    Source: Public Record Report a problem

    Public tax history

    YearProperty taxesTax assessment
    2026-- $428,399 +128.4%
    2025$2,180 +1.9%$187,584 +2%
    2024$2,139 -0.6%$183,907 +2%
    2023$2,152 +1.3%$180,302 +2%
    2022$2,126 +1.6%$176,768 +2%
    2021$2,091 +1.4%$173,303 +1%
    2020$2,062 +2.1%$171,527 +2%
    2019$2,020 +4.5%$168,165 +2%
    2018$1,932 +1.8%$164,869 +2%
    2017$1,899 $161,637 +2%
    2016$1,899 +5.6%$158,469 +1.5%
    2015$1,797 +2.9%$156,091 +2%
    2014$1,747 $153,036 +15.1%
    2013-- $133,000 +25.5%
    2012-- $106,000 +1%
    2011-- $105,000 -15.3%
    2010-- $124,000 -8.1%
    2009-- $135,000 -5.5%
    2008-- $142,831 +2%
    2007-- $140,031 +2%
    2006-- $137,286 +2%
    2005-- $134,595 +3.9%
    2003-- $129,540 +2%
    2002-- $127,000 +11.2%
    2001$1,163 +34.2%$114,240 +46.2%
    2000$866 $78,134
    Find assessor info on the county website

    Neighborhood: Sun City

    Nearby schools

    GreatSchools rating
    Get a cash offer in 3 minutes
    Find out how much your home could sell for in as little as 3 minutes with a no-obligation cash offer.
    Estimated market value
    $420,300
    Get a cash offer in 3 minutes
    Find out how much your home could sell for in as little as 3 minutes with a no-obligation cash offer.
    Estimated market value
    $420,300