This beautiful 3-bedroom, 3-bathroom home in the desirable Adonea subdivision, boasts a perfect blend of modern elegance and cozy comfort. As you approach, you'll be greeted by a charming covered front porch, perfect for relaxing and enjoying the neighborhood. The 3-car garage provides ample space for vehicles and storage. Step inside the foyer to find luxury vinyl flooring, high ceilings, and an abundance of natural light that creates a warm and inviting atmosphere. The open floor plan seamlessly connects the kitchen and living room, making it ideal for both daily living and entertaining. The kitchen is a chef's delight, featuring granite countertops, stainless steel appliances, and a large walk-in pantry. A convenient powder room on the main level adds to the home's functionality. Upstairs, the primary suite is a true retreat with a huge walk-in closet and an ensuite bathroom. Two additional bedrooms and a full bathroom complete the upper level, offering plenty of space for family and guests. The unfinished basement is a blank canvas, ready to be customized to suit your lifestyle and needs. Outside, you'll find a large fenced-in backyard that backs up to open space complete with a pergola and hot tub. A concrete patio provides the perfect spot for entertaining and enjoying the beautiful Colorado weather. This community features low HOA and includes a pool, clubhouse, park, and playground! Located near E-470 and I-70, getting around is a breeze! Don't miss out on this turnkey home!
Sold for $590,000
$590,000
26391 E 5th Place, Aurora, CO 80018
3beds
2,930sqft
Single Family Residence
Built in 2020
8,712 Square Feet Lot
$562,500 Zestimate®
$201/sqft
$3,306 Estimated rent
Home value
$562,500
$523,000 - $608,000
$3,306/mo
Zestimate® history
Owner options
List your home for rent
$3,306/mo
Rent Zestimate®
Find your next renter with Zillow Rental Manager. Plus, with online applications, you can quickly screen prospective tenants – for free.
$3,306/mo
Rent Zestimate®
Refinance and save
$3,524/mo
Est. payment
Refinancing to a lower rate could help reduce your monthly payments and save thousands over the life of the loan.
$3,524/mo
Est. payment
Explore your selling options
Work with a Zillow partner agent
Leverage their expertise and Zillow's premium Showcase listings to get your home seen by more buyers.
Get startedList with your own agent
Get your home in front of millions of buyers by listing it on Zillow.
Learn how to do itSell it yourself
Take full control of how buyers see your home on Zillow by listing For Sale by Owner (FSBO).
List your homeWhat's special
Large fenced-in backyardHot tubCovered front porchLarge walk-in pantryStainless steel appliancesAbundance of natural lightEnsuite bathroom
Zillow last checked:
Listing updated:
Listed by:
Brooke Capone 720-363-6282 beelliott33@gmail.com,
Real Broker, LLC DBA Real,
Brooke VanHavermaat 970-290-3048,
The Strickland Group
Bought with:
Mark Acevedo, 100103192
Megastar Realty
Source: REcolorado as distributed by MLS GRID,MLS#: 3211479
Facts & features
Interior
Bedrooms & bathrooms
- Bedrooms: 3
- Bathrooms: 3
- Full bathrooms: 2
- 1/2 bathrooms: 1
- Main level bathrooms: 1
Primary bedroom
- Level: Upper
Bedroom
- Level: Upper
Bedroom
- Level: Upper
Primary bathroom
- Level: Upper
Bathroom
- Level: Main
Bathroom
- Level: Upper
Dining room
- Level: Main
Kitchen
- Level: Main
Laundry
- Level: Upper
Living room
- Level: Main
Mud room
- Level: Main
Heating
- Forced Air
Cooling
- Central Air
Appliances
- Included: Dishwasher, Disposal, Dryer, Microwave, Oven, Refrigerator, Washer
- Laundry: In Unit
Features
- Ceiling Fan(s), Granite Counters, High Ceilings, High Speed Internet, Kitchen Island, Open Floorplan, Pantry, Primary Suite, Smoke Free, Vaulted Ceiling(s), Walk-In Closet(s)
- Flooring: Carpet, Laminate, Tile
- Basement: Unfinished
Interior area
- Total structure area: 2,930
- Total interior livable area: 2,930 sqft
- Finished area above ground: 1,995
- Finished area below ground: 0
Property
Parking
- Total spaces: 3
- Parking features: Concrete, Insulated Garage, Lighted, Oversized, Storage
- Attached garage spaces: 3
Features
- Levels: Two
- Stories: 2
- Patio & porch: Front Porch, Patio
- Exterior features: Private Yard
- Has spa: Yes
- Spa features: Spa/Hot Tub
- Fencing: Full
Lot
- Size: 8,712 Square Feet
- Features: Landscaped, Level, Sprinklers In Front, Sprinklers In Rear
Details
- Parcel number: 035266371
- Special conditions: Standard
Construction
Type & style
- Home type: SingleFamily
- Property subtype: Single Family Residence
Materials
- Wood Siding
- Roof: Composition
Condition
- Year built: 2020
Utilities & green energy
- Electric: 220 Volts
- Sewer: Public Sewer
- Water: Public
- Utilities for property: Cable Available, Electricity Connected, Natural Gas Available, Natural Gas Connected
Community & HOA
Community
- Security: Carbon Monoxide Detector(s), Smoke Detector(s), Video Doorbell
- Subdivision: Adonea
HOA
- Has HOA: Yes
- Amenities included: Clubhouse, Park, Playground, Pool
- Services included: Maintenance Grounds, Recycling, Trash
- HOA fee: $135 quarterly
- HOA name: MSI
- HOA phone: 303-420-4433
Location
- Region: Aurora
Financial & listing details
- Price per square foot: $201/sqft
- Tax assessed value: $562,700
- Annual tax amount: $4,455
- Date on market: 7/12/2024
- Listing terms: 1031 Exchange,Cash,Conventional,FHA,VA Loan
- Exclusions: Staging Items
- Ownership: Individual
- Electric utility on property: Yes
Price history
| Date | Event | Price |
|---|---|---|
| 1/10/2025 | Sold | $590,000+0%$201/sqft |
Source:  REcolorado as distributed by MLS GRID #3211479 Report a problem REcolorado as distributed by MLS GRID #3211479 Report a problem | ||
| 12/16/2024 | Pending sale | $589,900$201/sqft |
Source: REcolorado as distributed by MLS GRID #3211479 Report a problem | ||
| 10/25/2024 | Price change | $589,900-1.7%$201/sqft |
Source: REcolorado as distributed by MLS GRID #3211479 Report a problem | ||
| 7/26/2024 | Price change | $599,900-1.7%$205/sqft |
Source: REcolorado as distributed by MLS GRID #3211479 Report a problem | ||
| 7/12/2024 | Listed for sale | $610,000+7%$208/sqft |
Source: REcolorado as distributed by MLS GRID #3211479 Report a problem | ||
| 2/10/2022 | Sold | $570,000+34.2%$195/sqft |
Source: Public Record Report a problem | ||
| 6/24/2020 | Sold | $424,600$145/sqft |
Source: Public Record Report a problem | ||
Public tax history
| Year | Property taxes | Tax assessment |
|---|---|---|
| 2025 | $5,165 +2% | $35,169 -0.6% |
| 2024 | $5,063 +13.7% | $35,376 -10.3% |
| 2023 | $4,455 -3% | $39,440 +35.9% |
| 2022 | $4,593 | $29,016 -2.8% |
| 2021 | -- | $29,851 +140.7% |
| 2020 | $2,175 +149.6% | $12,402 +5.1% |
| 2019 | $871 | $11,802 +150.5% |
| 2018 | $871 | $4,711 |
Find assessor info on the county website
Neighborhood: Adonea
Nearby homes
- $619,9005 bd4 ba3k sqft26381 E 5th Pl, Aurora, CO 80018Off Market

- $630,1005 bd4 ba3.8k sqft482 N Patsburg St, Aurora, CO 80018Off Market
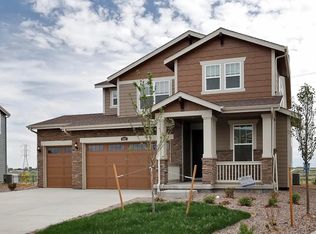
- $575,0003 bd3 ba2.6k sqft26361 E 5th Pl, Aurora, CO 80018For Sale
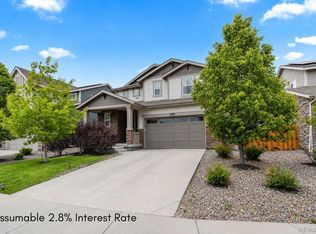
- $577,4004 bd3 ba2.9k sqft472 N Patsburg St, Aurora, CO 80018Off Market

- $551,4003 bd3 ba2.1k sqft26341 E 5th Pl, Aurora, CO 80018Off Market
- $577,9004 bd3 ba3.3k sqft462 N Patsburg St, Aurora, CO 80018Off Market
- $549,5003 bd3 ba2.1k sqft463 N Patsburg St, Aurora, CO 80018Off Market
- $514,0003 bd3 ba1.8k sqft26321 E 5th Pl, Aurora, CO 80018Off Market
Nearby schools
GreatSchools rating
- 6/10Vista Peak P-8 ExploratoryGrades: PK-8Distance: 1.2 mi
- 5/10Vista Peak 9-12 PreparatoryGrades: 9-12Distance: 1.2 mi
Schools provided by the listing agent
- Elementary: Vista Peak
- Middle: Vista Peak
- High: Vista Peak
- District: Adams-Arapahoe 28J
Source: REcolorado as distributed by MLS GRID. This data may not be complete. We recommend contacting the local school district to confirm school assignments for this home.
Get a cash offer in 3 minutes
Find out how much your home could sell for in as little as 3 minutes with a no-obligation cash offer.
Estimated market value
$562,500
Get a cash offer in 3 minutes
Find out how much your home could sell for in as little as 3 minutes with a no-obligation cash offer.
Estimated market value
$562,500
- Colorado
- Arapahoe County
- Aurora
- 80018
- Adonea
- 26391 E 5th Place
Nearby cities
Nearby neighborhoods
Nearby zip codes
Other Aurora Topics
